Before & After
Drag the slider on each project below to see the transformation.
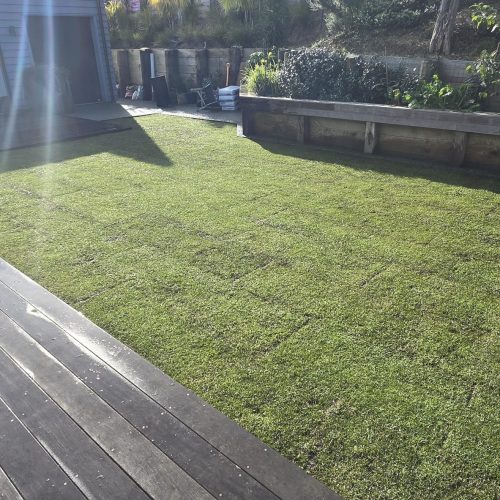
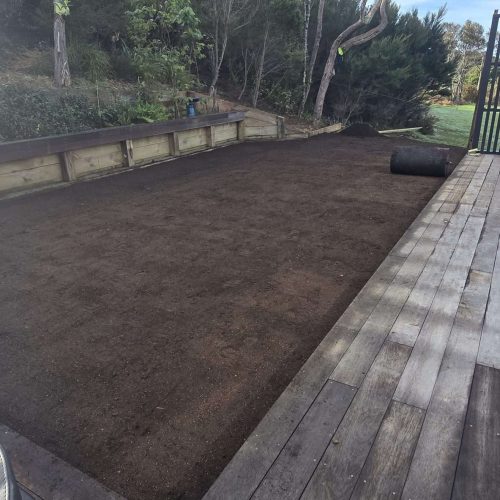
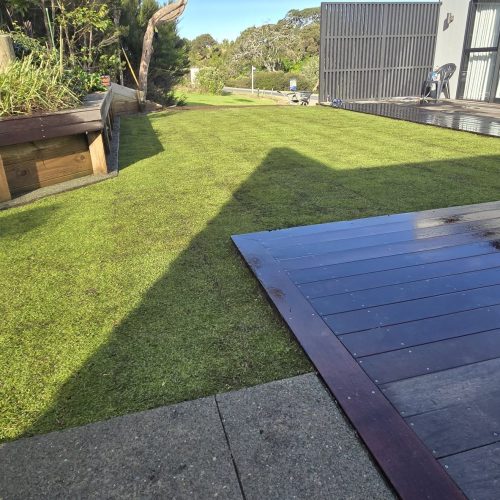
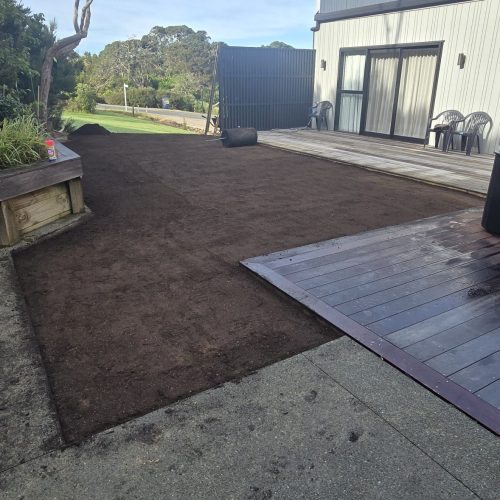
Bare Soil Backyard to Lush New Lawn
A freshly prepped bare-soil section behind a timber retaining wall in Mangawhai was levelled, top-dressed, and laid with new turf to create a clean, ready-to-use lawn off the deck.
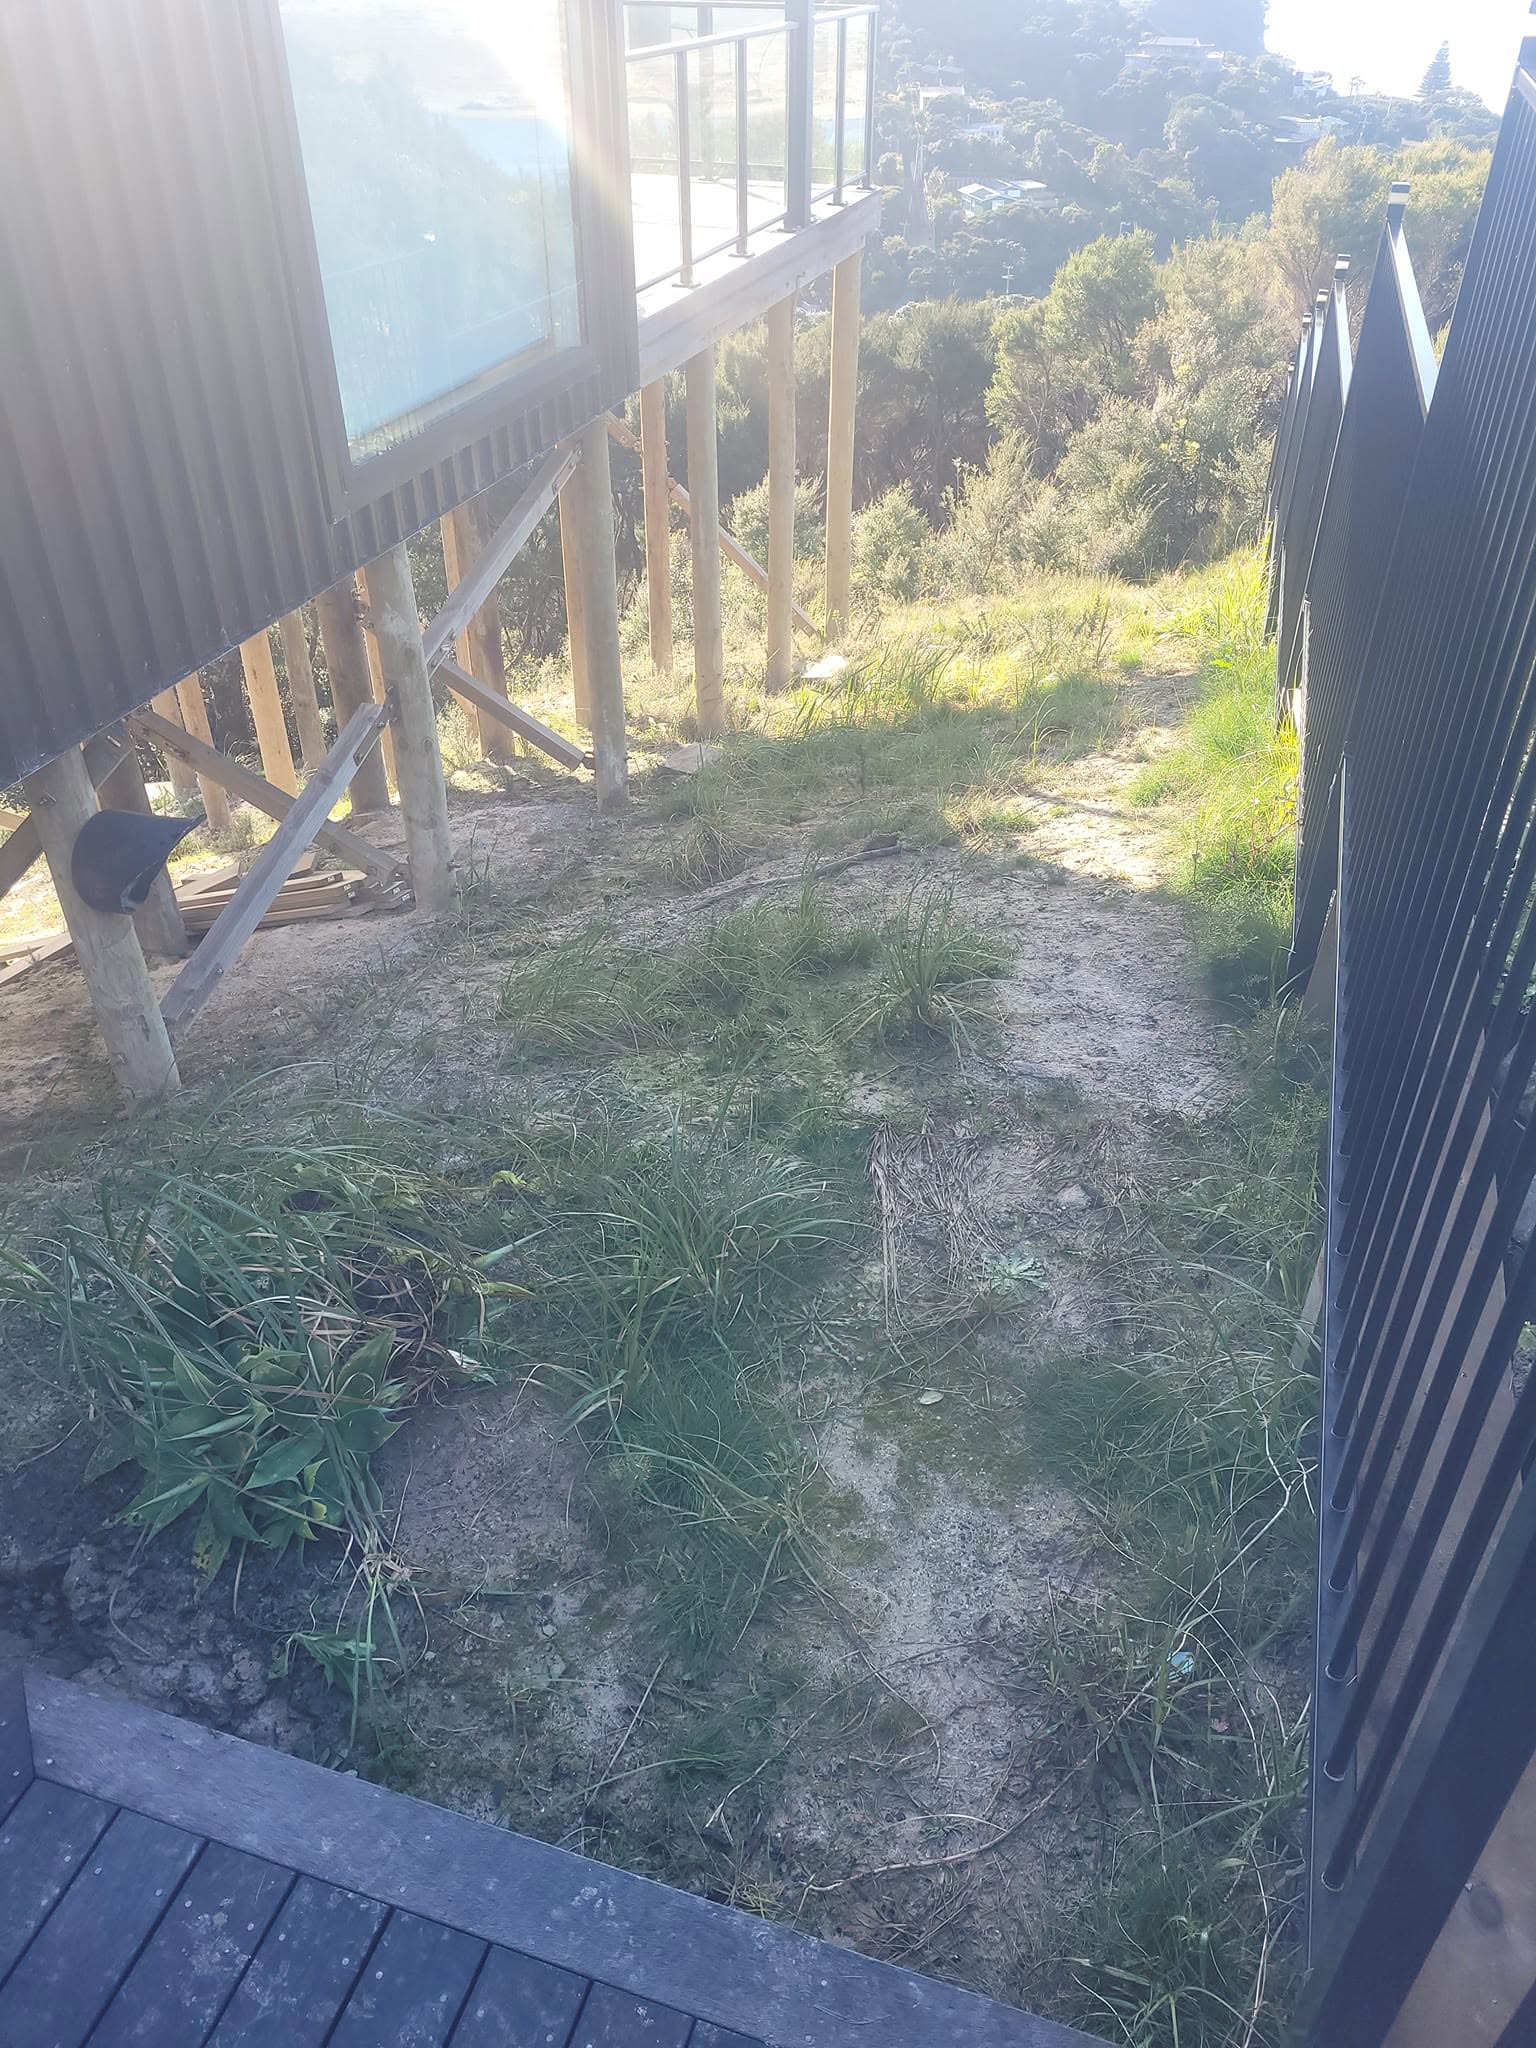
Prepped Dirt Yard to New Turf Lawn
This sloped section beside a deck and timber retaining bed was regraded and laid with new lawn, turning a muddy worksite into an inviting green space for the family.
Bare Patch of Dirt to Established Green Lawn
A patch of freshly turned soil next to the deck and outdoor seating area was transformed into a thick, healthy lawn ready for outdoor living.
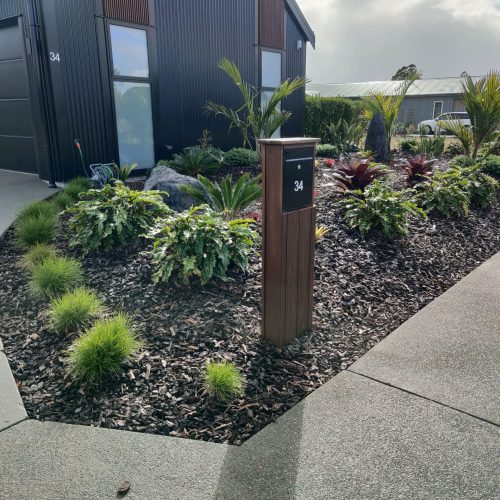
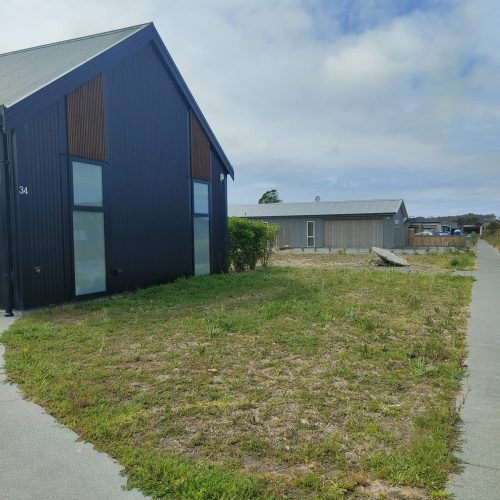
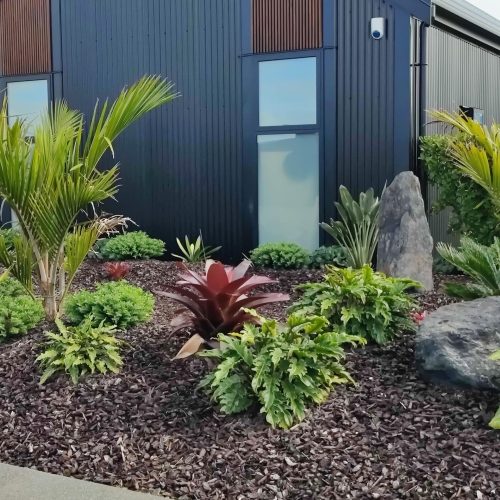
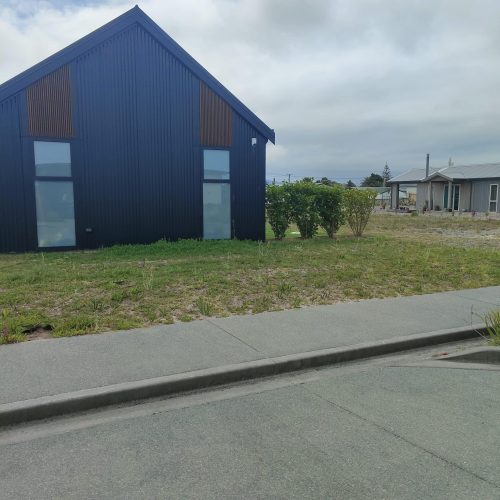
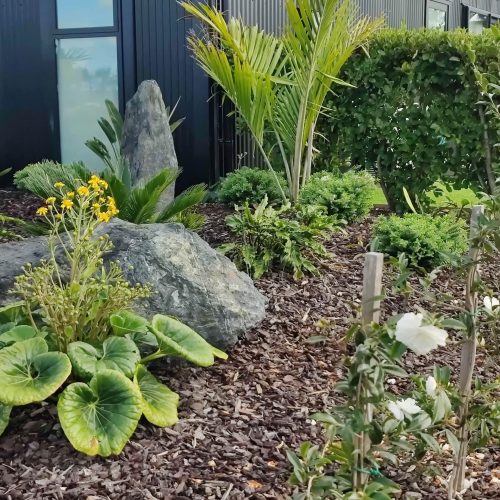
Bare Section to Tropical Garden Bed
The unplanted strip beside this new Mangawhai build was transformed into a lush tropical garden bed with palms, bromeliads, ferns and feature boulders set in dark mulch.
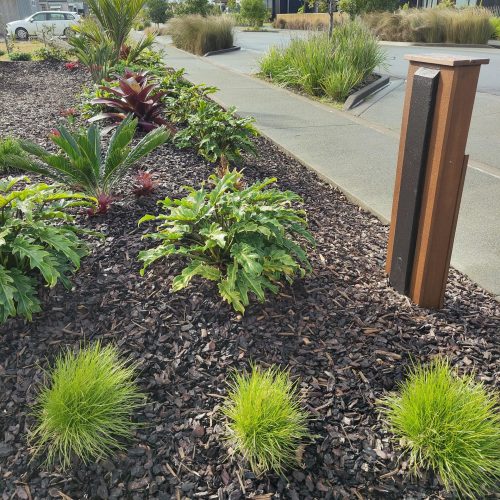
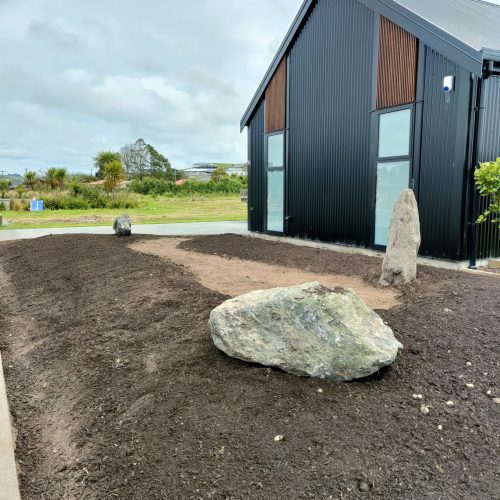
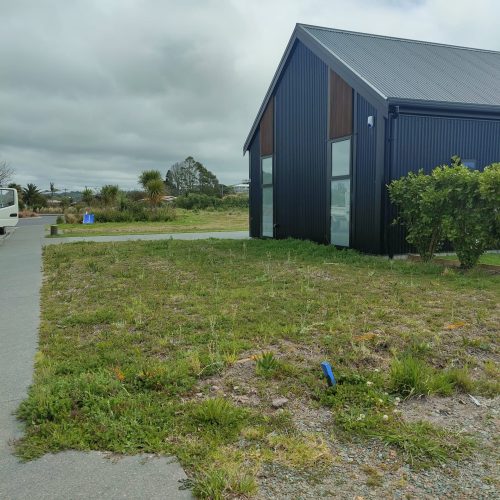
Empty Side Yard to Layered Garden Bed
A patchy, weedy strip of grass running alongside this Kaipara home was reshaped into a textured garden bed of palms, grasses and mulch for instant kerb appeal.
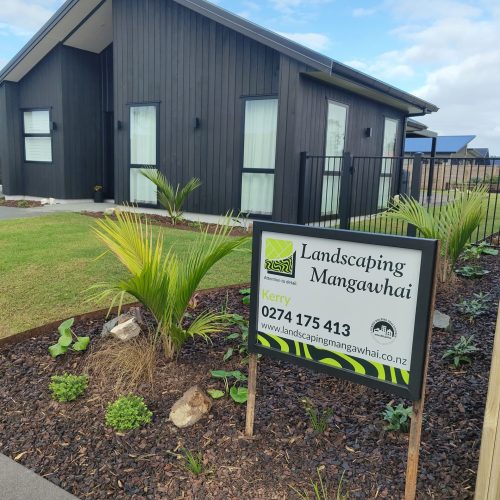
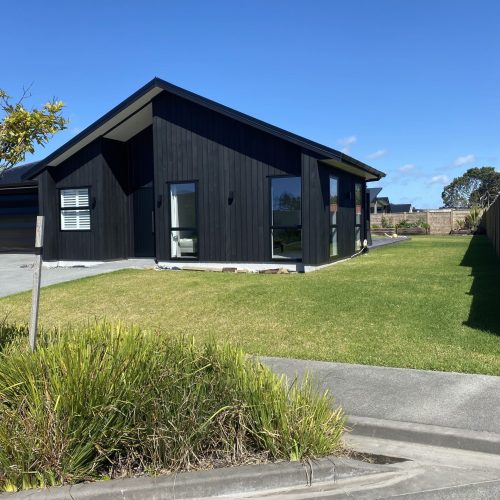
Vacant Section to Letterbox Garden Feature
An untidy patch of grass and dirt out front was reborn as an entrance garden, complete with a custom timber letterbox post, mulched beds, and bursts of native and tropical planting.
Steep Bare Bank to Rock Retaining Wall
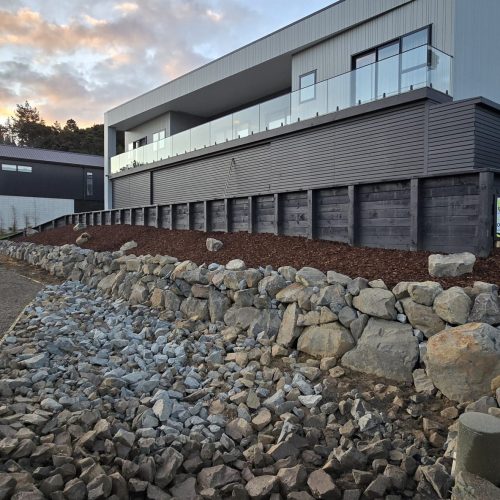
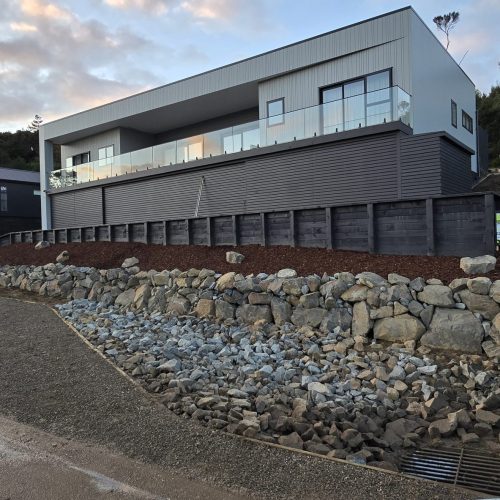
A bare, eroding embankment beneath this Langs Beach home was stabilised with a substantial timber-faced retaining wall and a rock toe to hold the slope and tidy up the street frontage.
Rock Retaining Wall Tidy-Up
Following on from the timber retaining wall build, the rock toe and surrounding mulch beds were finished off and tidied for a neat, finished slope at this Langs Beach property.
New Timber Walkway Laid Through Side Yard
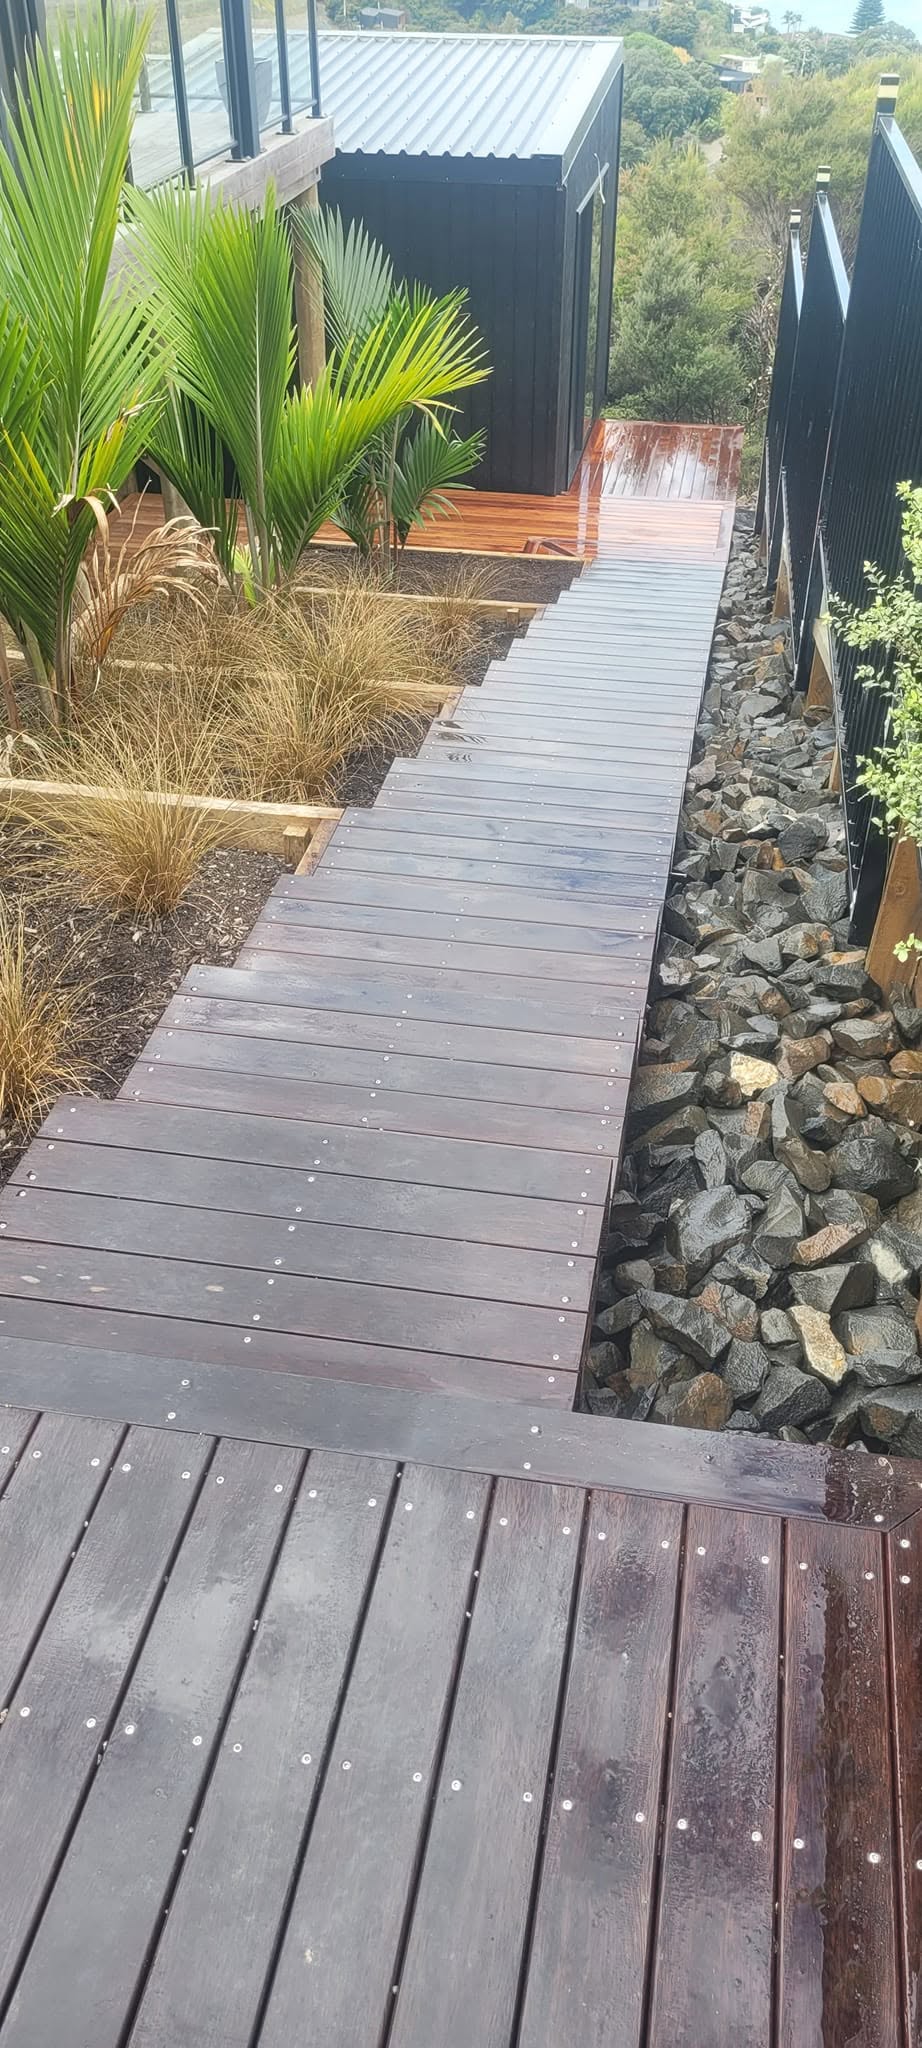
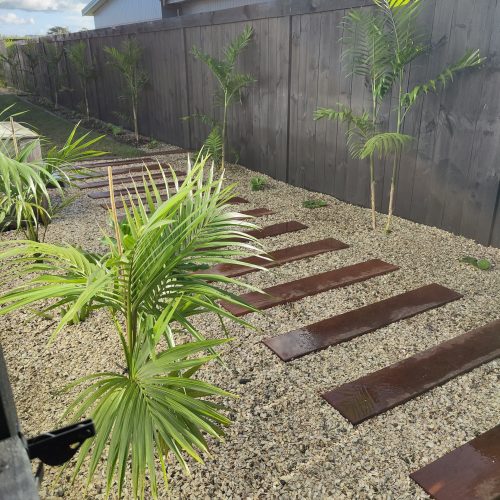
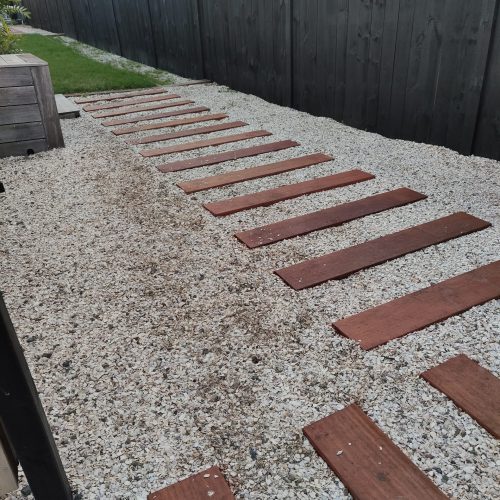
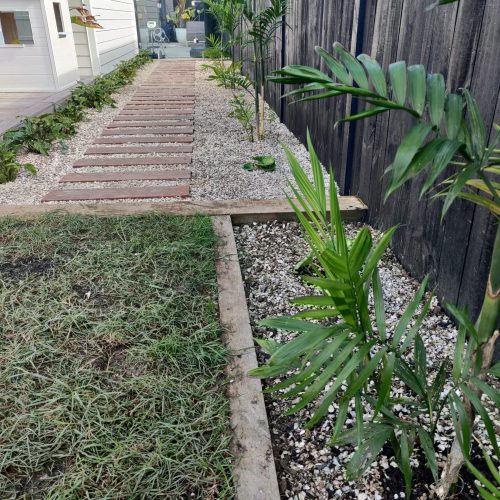
A run of dark-stained timber stepping slabs was set into fresh white gravel along the fence line, giving this Mangawhai property a sharp, low-maintenance side access path.
Plain Fence Line to Palm-Lined Pathway
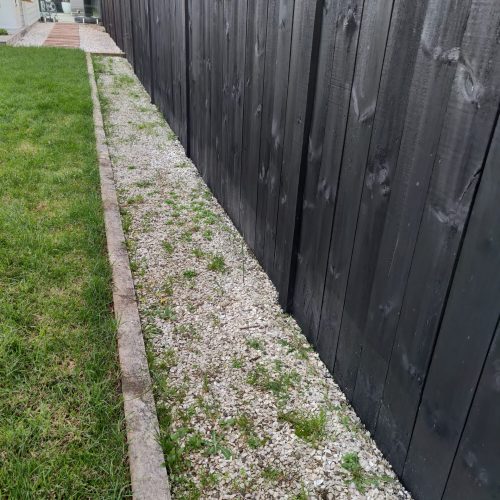
This narrow gravel strip running along the boundary fence was transformed with a run of feature timber slabs and newly planted palms for a tropical, resort-style walkway.
Patchy Lawn Edge to Defined Garden Border
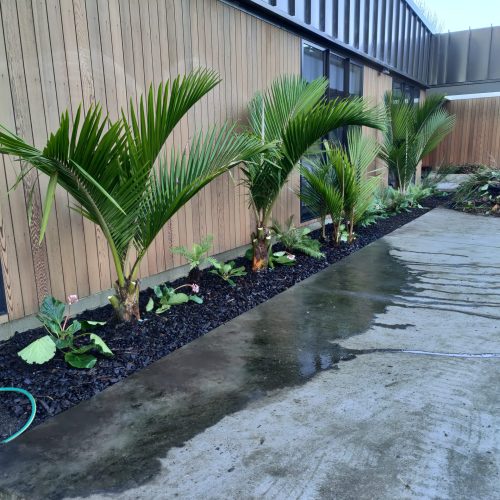
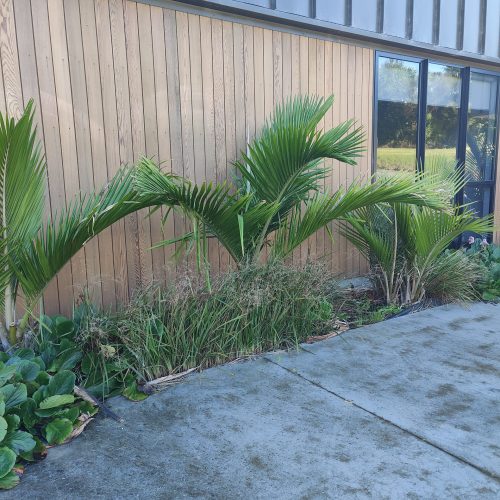
Scrappy grass meeting the fence line was replaced with crisp white gravel edging and a fresh garden bed planted with palms, giving the lawn a sharp, defined boundary.
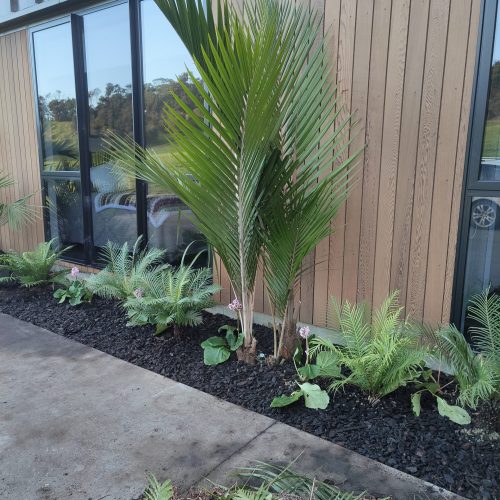
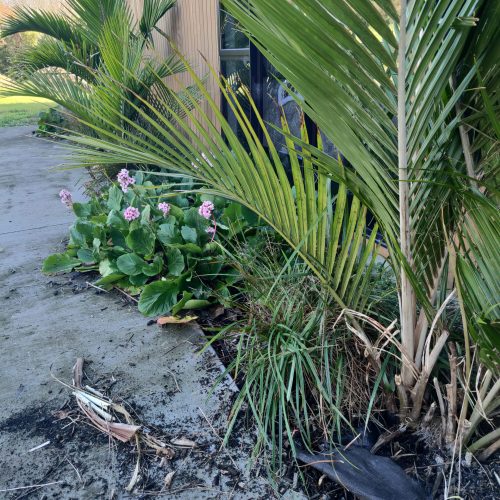
Overgrown Garden Strip to Tidy Mulched Border
An overgrown, weedy garden bed against the cladding was cleared, replanted with ferns and palms, and finished with neat black mulch for a crisp, low-maintenance border.
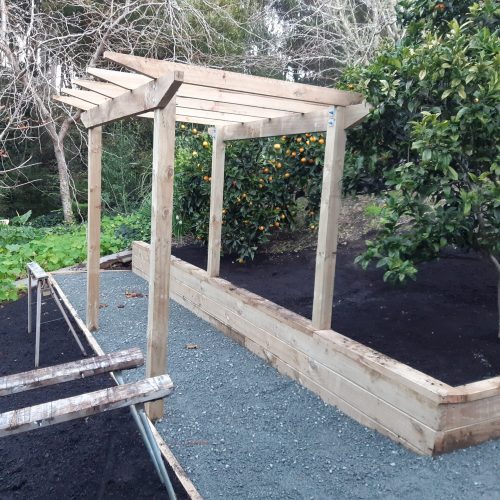
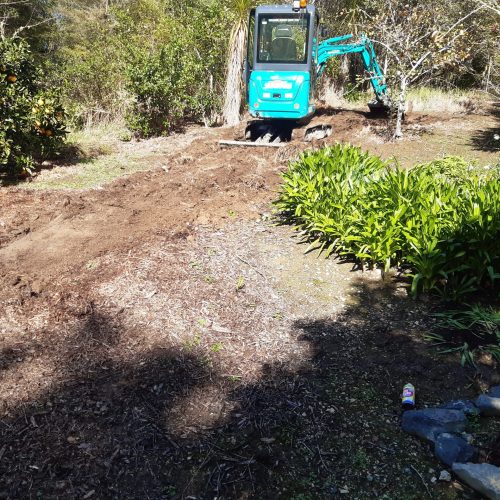
Cleared Orchard Ground to Raised Garden with Pergola
Scrub cleared from beneath the citrus trees with a digger made way for a timber-framed raised garden bed and pergola, creating a productive new growing space among the orchard.
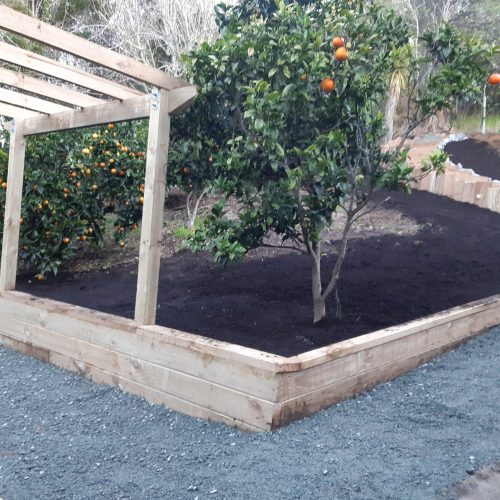
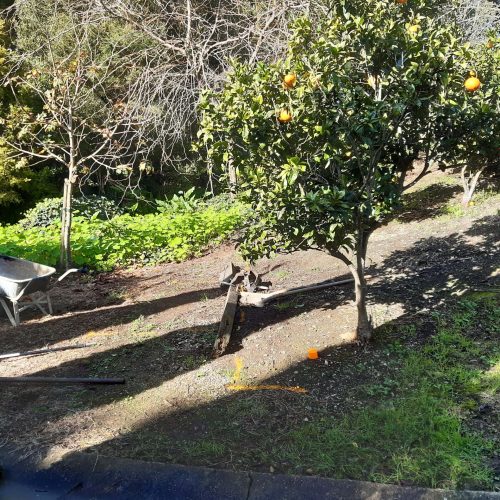
Bare Earth Under Citrus Trees to Mulched Raised Bed
Rough ground beneath the orange trees was reshaped and boxed in with timber sleepers, then filled with fresh dark compost to create a defined raised planting bed.
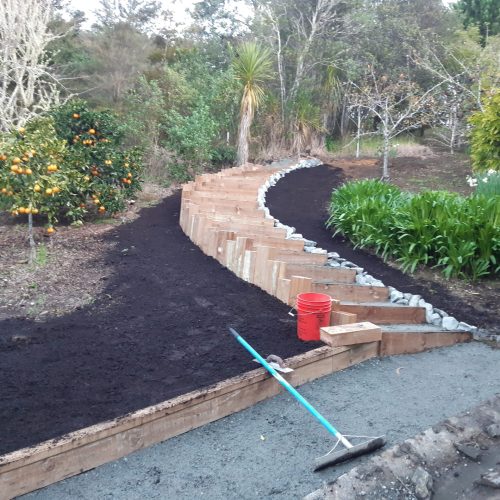
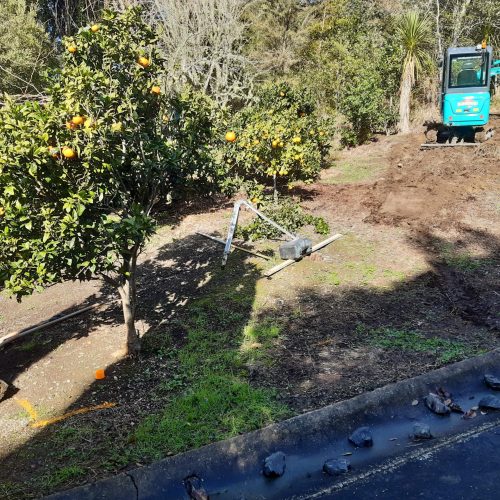
Roadside Bank Excavation to Curved Sleeper Retaining Wall
A digger cut back the grassy roadside bank near the orchard to make way for a sweeping curved timber sleeper retaining wall with a rock-edged garden bed along its base.
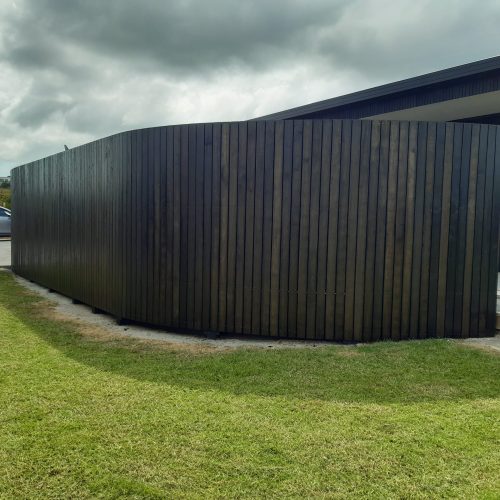
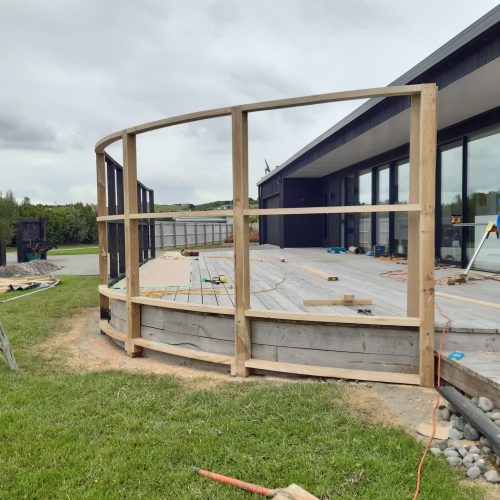
Curved Deck Frame to Finished Slatted Privacy Wall
The timber framework for a sweeping curved deck enclosure took shape and was finished in dark vertical slats, giving this Mangawhai home a striking curved privacy screen around the outdoor living area.
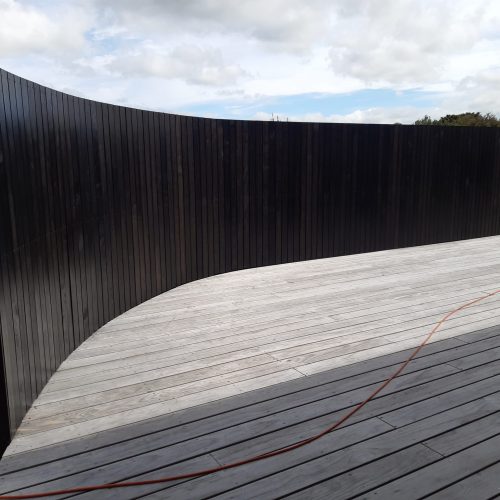
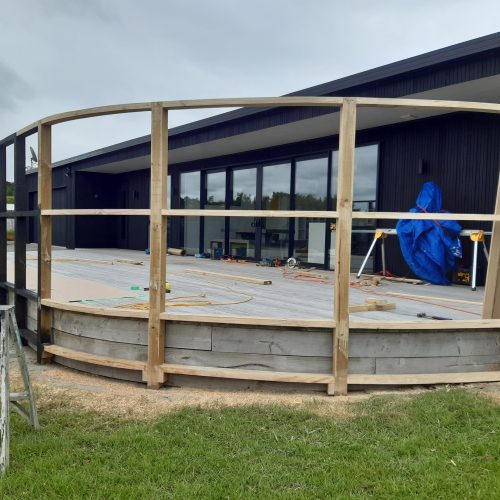
Deck Enclosure Build to Curved Privacy Screen
Raw framing for the curved deck surround was clad in dark timber battens, completing an elegant curved privacy wall that wraps the new outdoor entertaining deck.
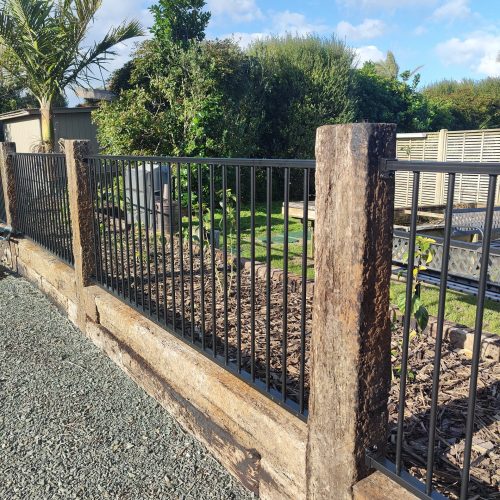
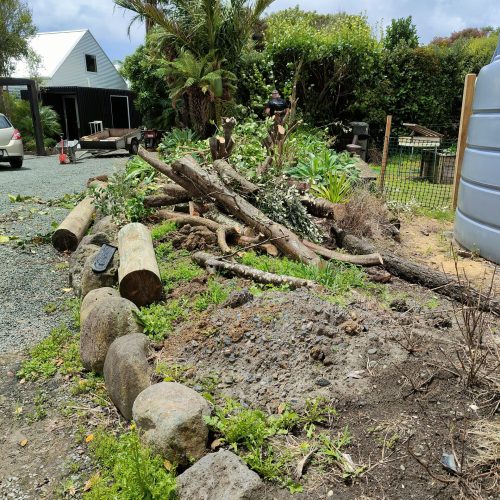
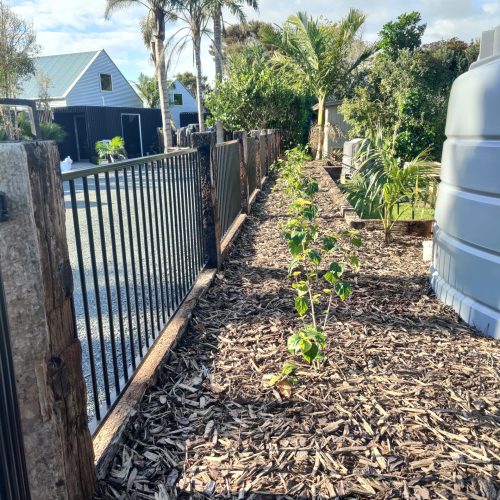
Cleared Garden Debris to New Iron Fence on Sleepers
Felled branches and old timber piled along the boundary were cleared away to make room for a smart black iron fence set on solid railway-sleeper posts and base.
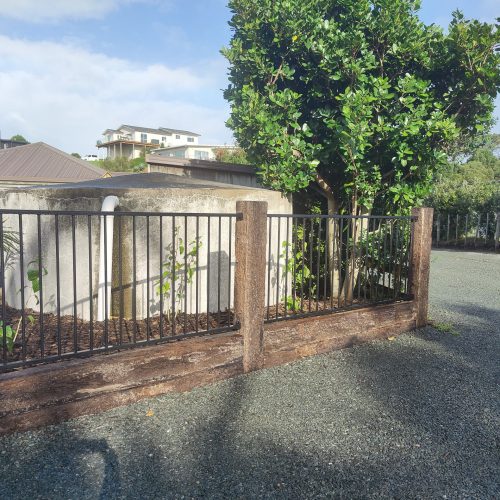
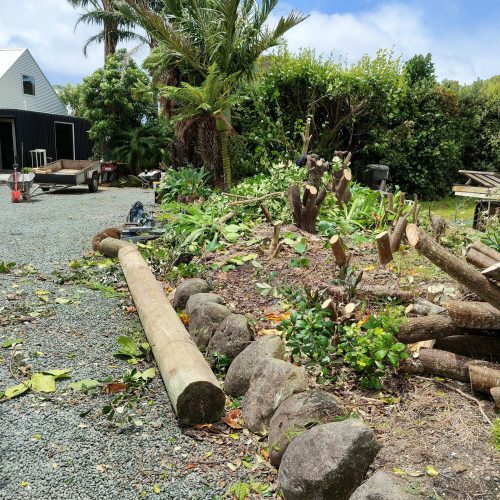
Felled Trees and Rubble to Sleeper-Mounted Fence
After clearing fallen timber, stumps and loose rocks from this Kaipara driveway edge, a sturdy iron-and-sleeper fence was installed around the water tank and garden border.
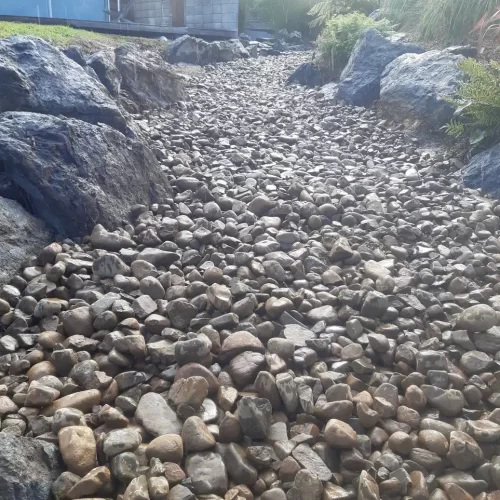
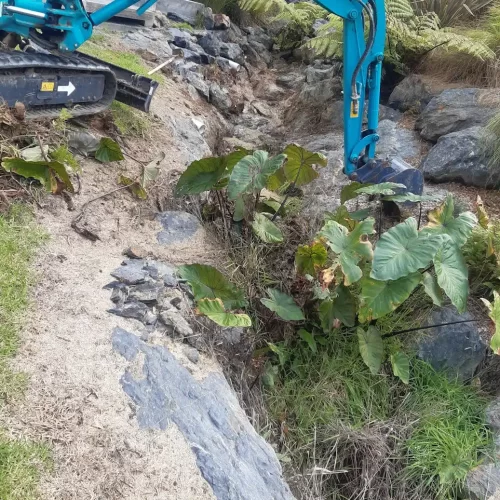
Rocky Drainage Cut to Stone-Lined Boulder Channel
A digger carved a rocky drainage channel through this Mangawhai garden bank, finished off with large river boulders set either side to form a natural stone-lined waterway.
Felled Trees and Debris to Finished Concrete Entrance
A yard cleared of felled timber and debris was finished off with a smooth, broom-finished concrete driveway flanked by tidy lawn edges and palm planting.
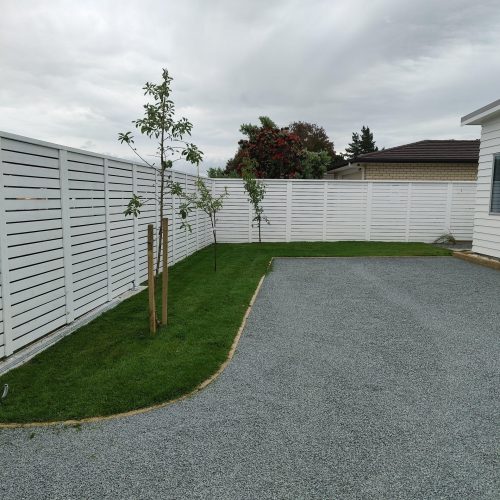
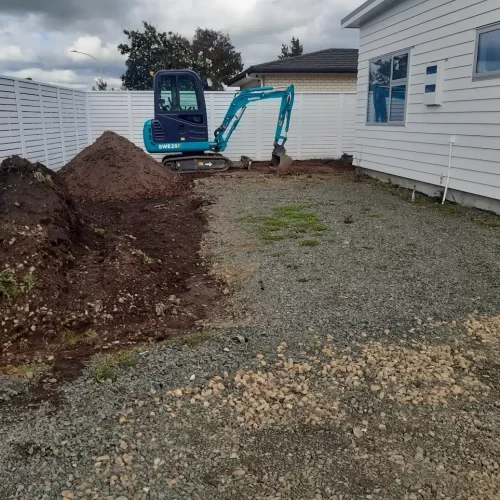
Excavation to Finished Gravel Forecourt
A digger levelling and regrading the gravel surface gave way to a clean, finished gravel forecourt ready for the next stage of landscaping.
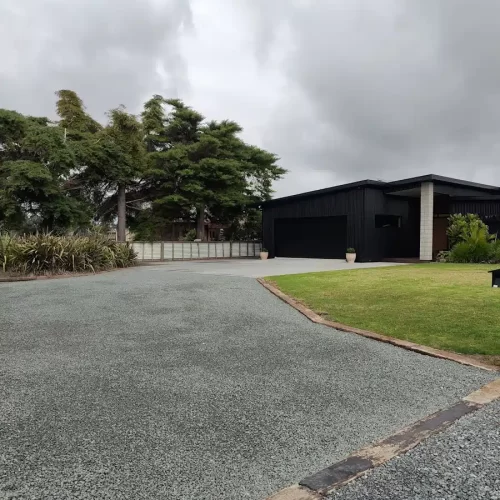
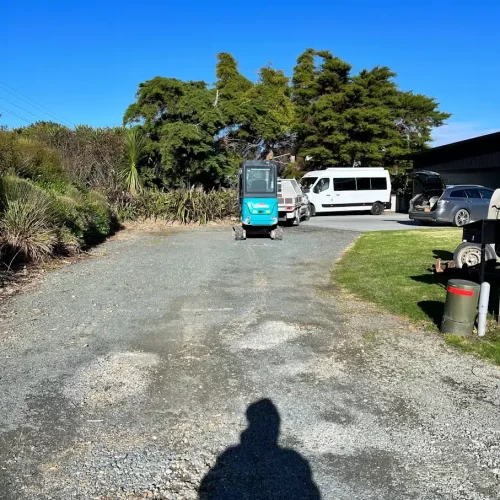
Gravel Turning Bay to Fenced Lawn and Driveway
A cluttered gravel turning bay being worked by a digger was transformed into a tidy bordered driveway with a smart slatted fence and fresh bands of lawn.
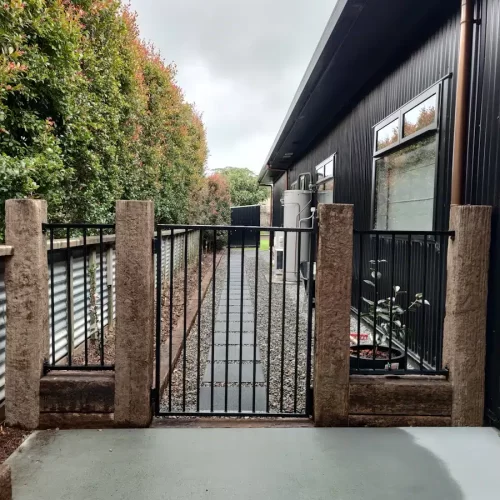
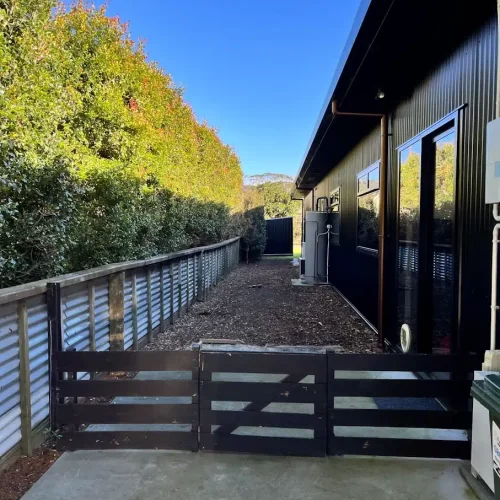
Steel Fence and Path to Sleeper Gate Entrance
A dark corrugated steel fence and mulch path leading to this home were finished with a new timber sleeper-post gate and fresh edging for a tidy, secure entrance.
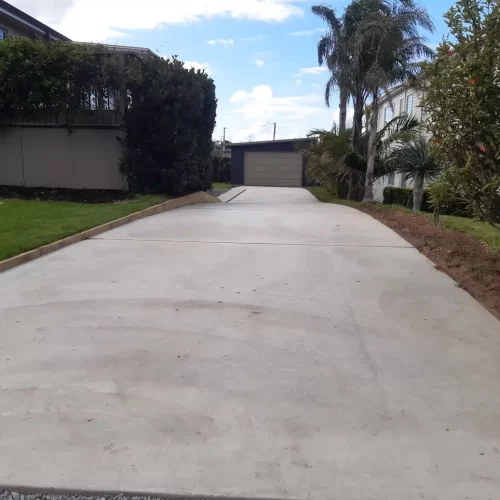
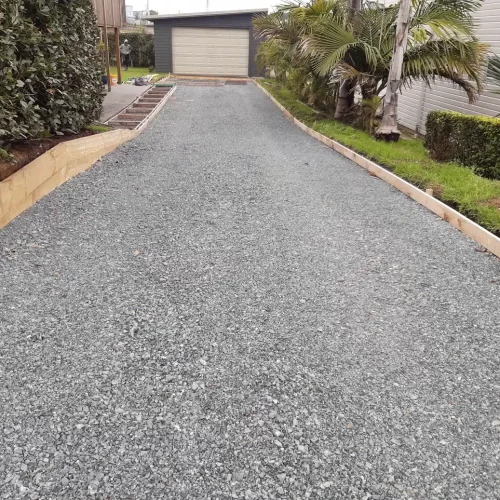
Gravel Driveway to Concrete Entrance
A gravel driveway bordered with sleepers and palms was upgraded further with a smooth concrete surface, completing a clean, low-maintenance entrance.

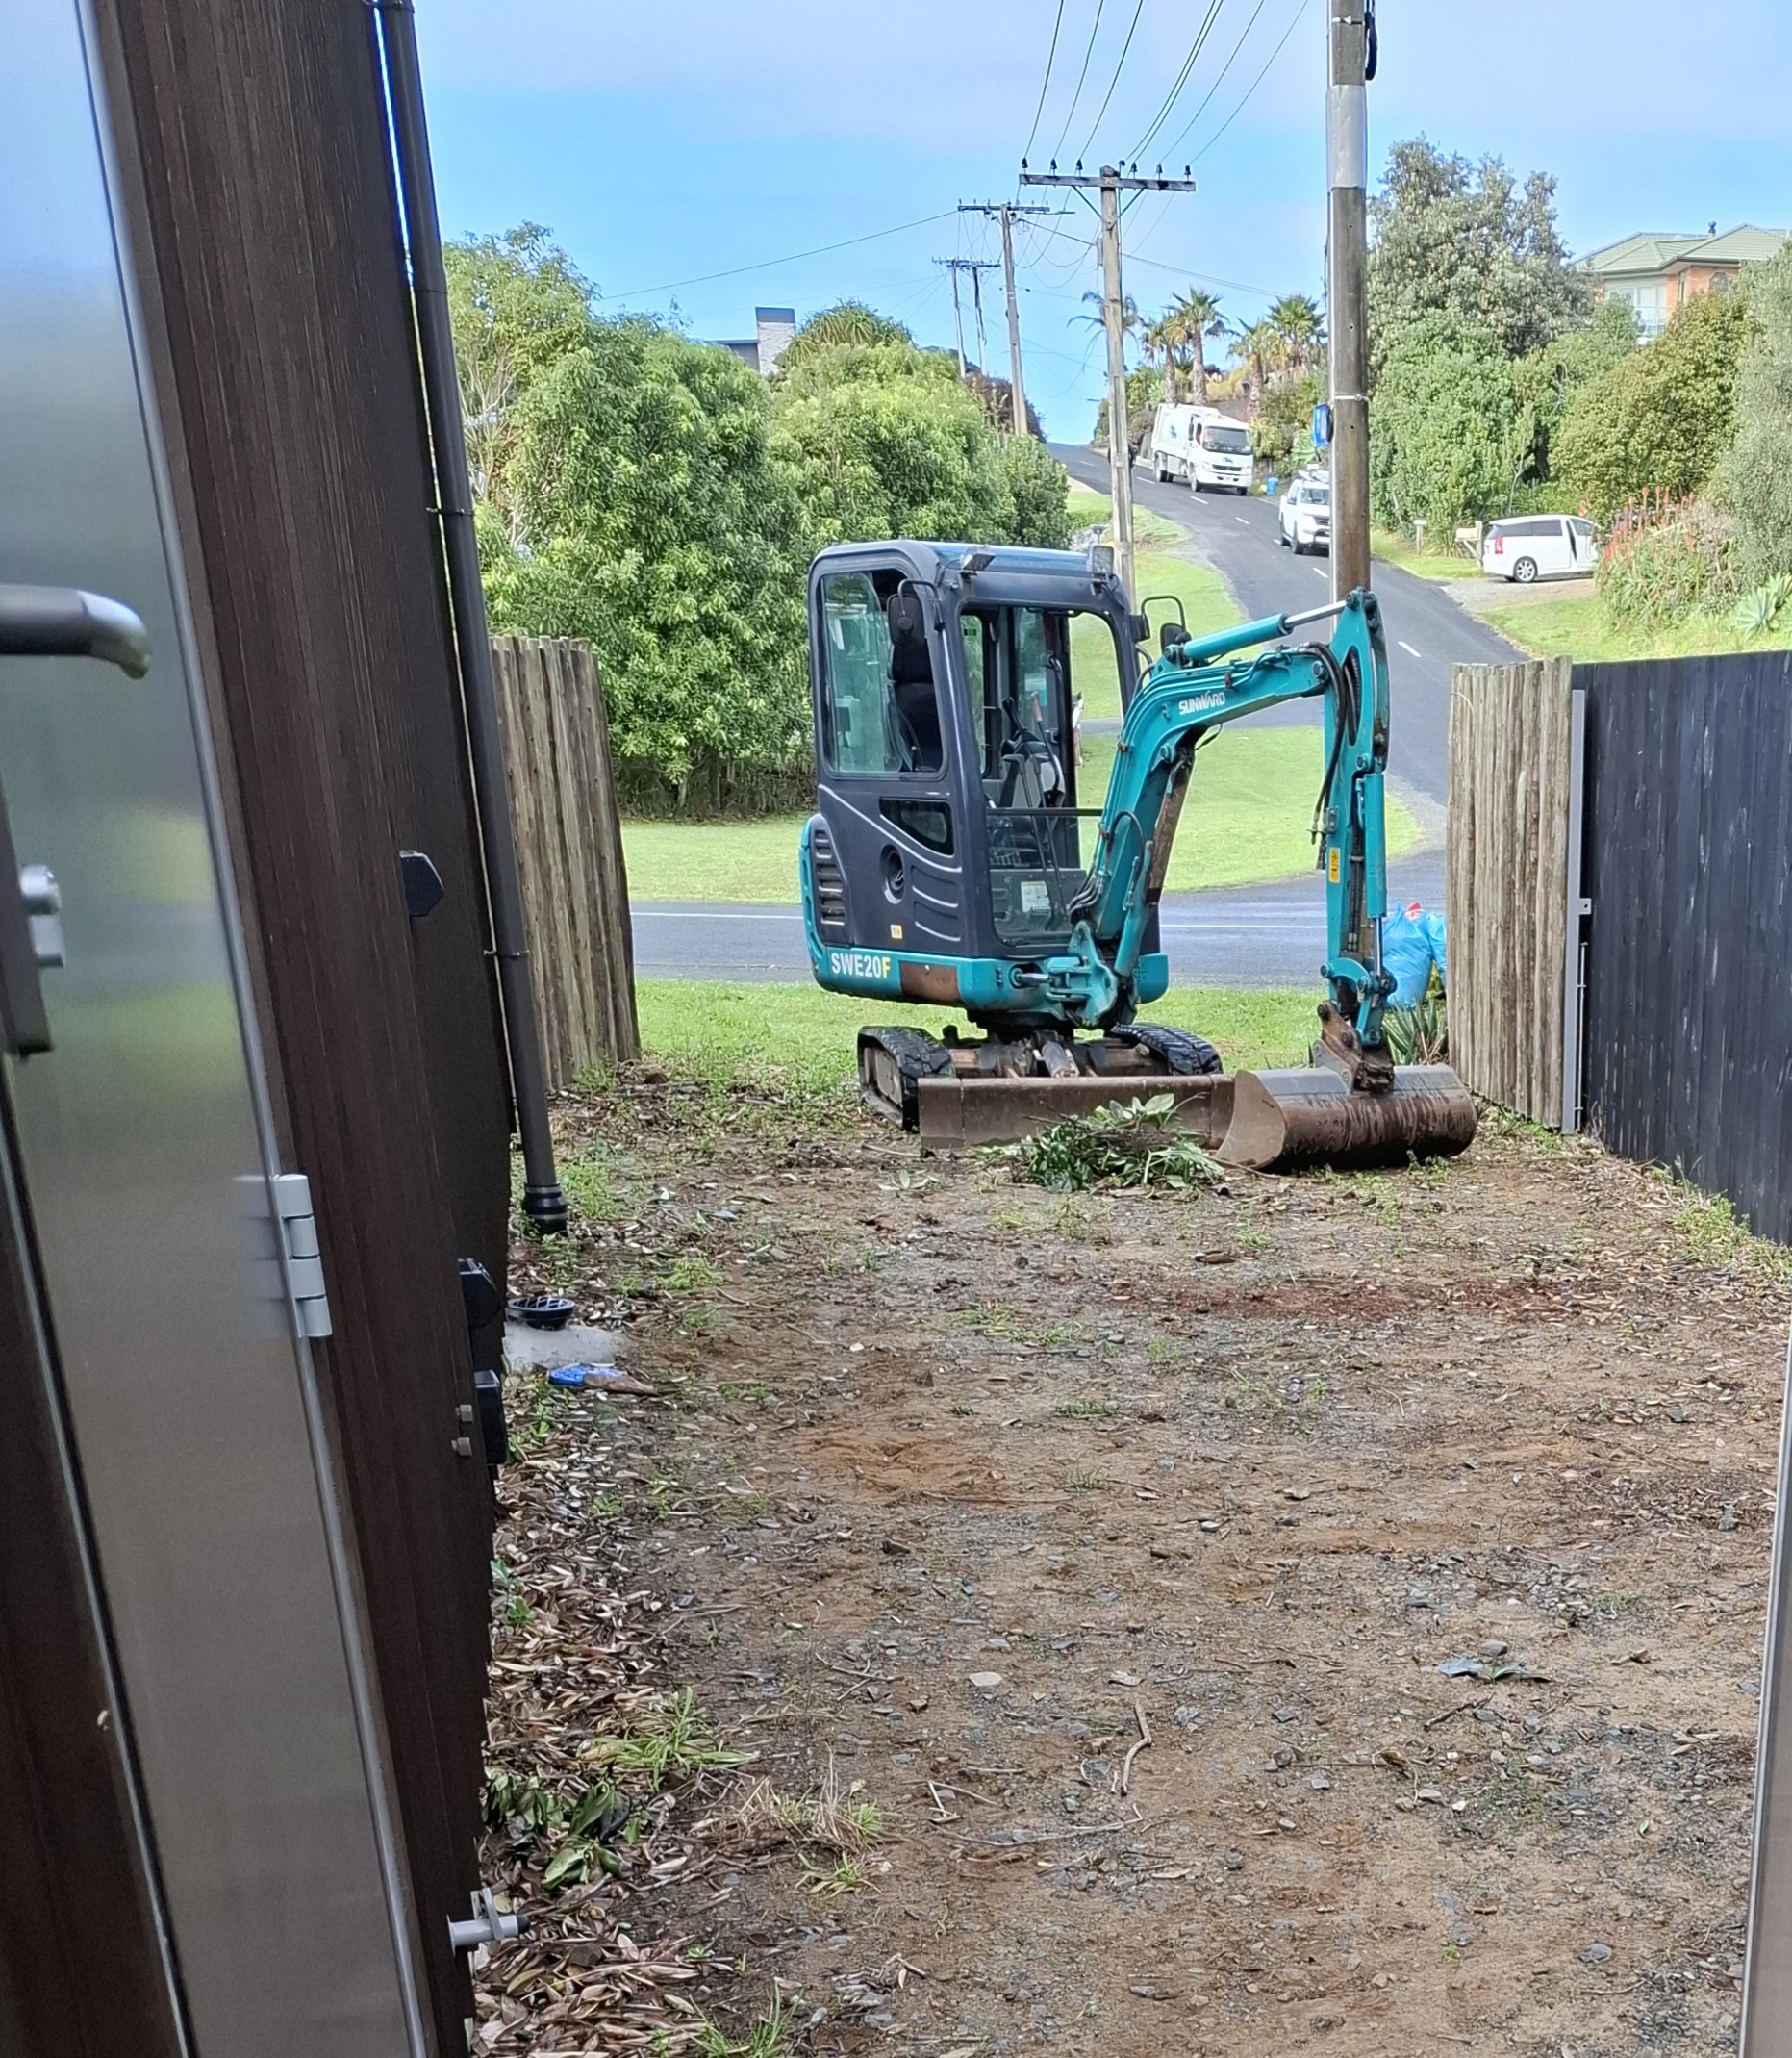
Designed and built by our team, this new boat parking area provides a secure, practical storage solution with easy access and ample room for parking and manoeuvring.

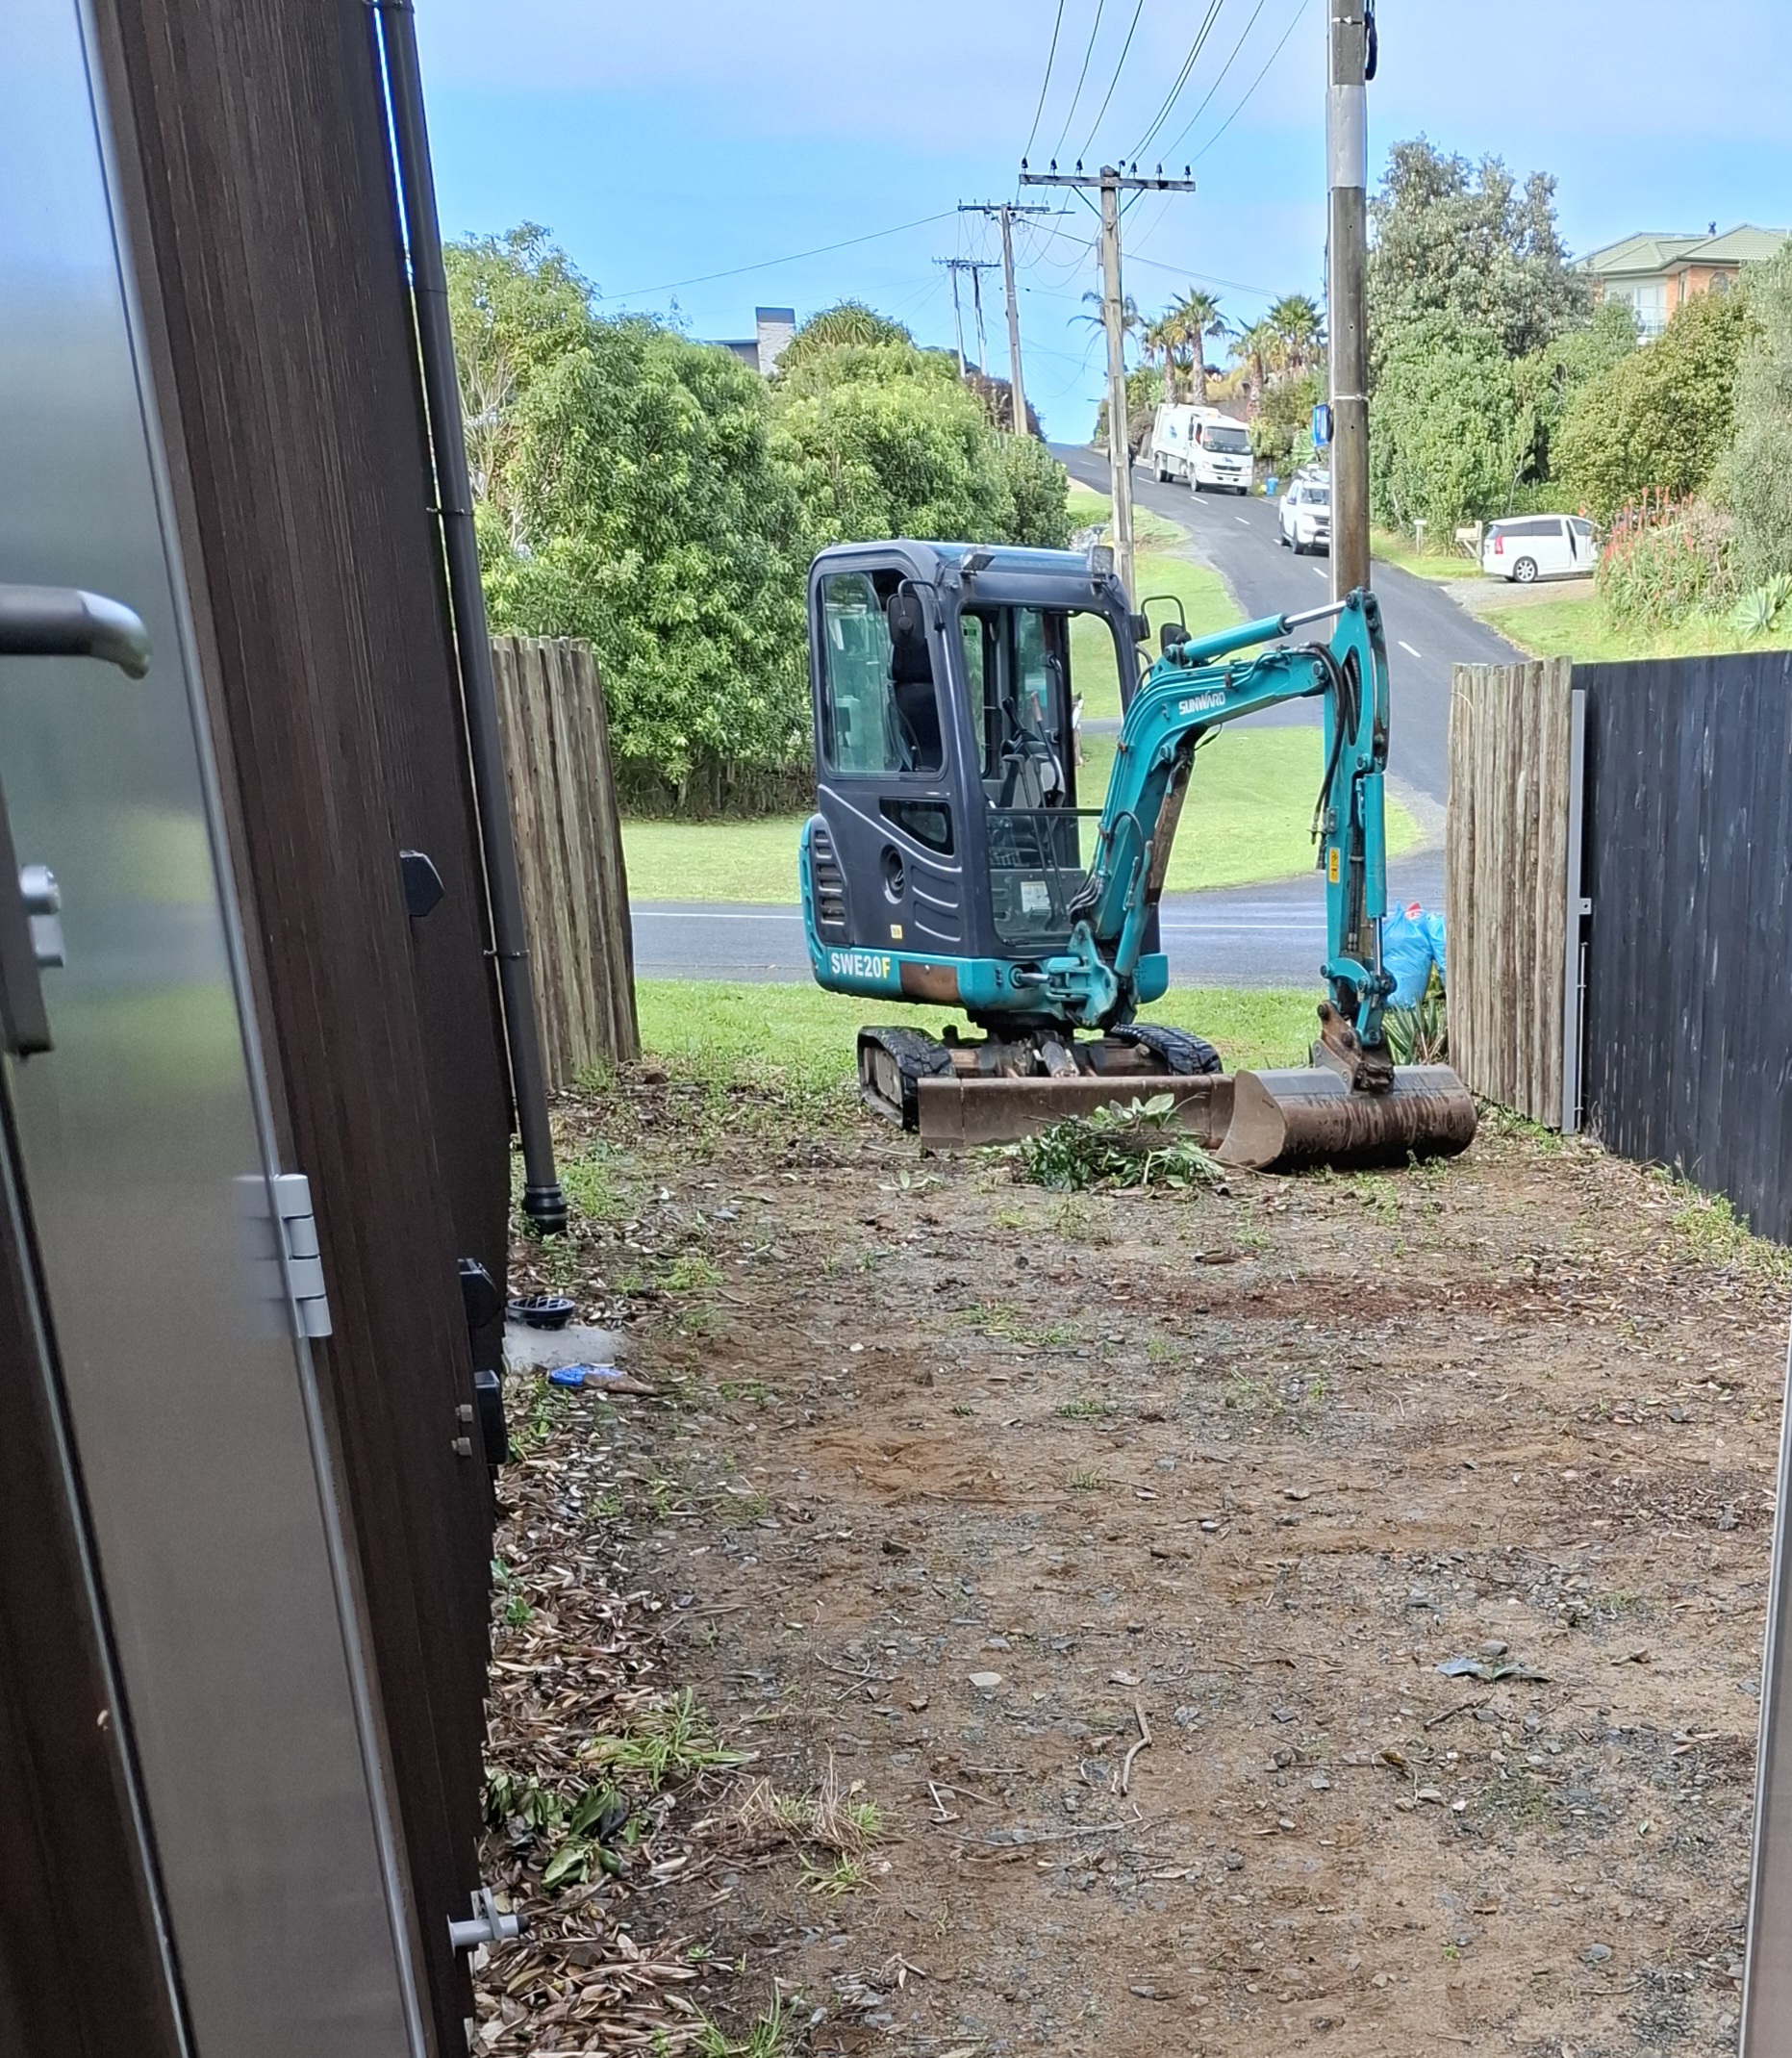
Designed and built by our team, this new boat parking area provides a secure, practical storage solution with easy access and ample room for parking and manoeuvring.


Designed and built by our team, this custom outdoor stairway provides safe, practical access through the client's tiered gardens. Despite the steep terrain and challenging site access, the project was completed with precision to create a durable and attractive solution.


Designed and built by our team, this custom outdoor stairway provides safe, practical access through the client's tiered gardens. Despite the steep terrain and challenging site access, the project was completed with precision to create a durable and attractive solution.


Designed and built by our team, this curved retaining wall was carefully constructed to follow the sweeping line of the driveway. While the curved design presented a unique challenge, the end result is a striking feature that blends seamlessly with the landscape.
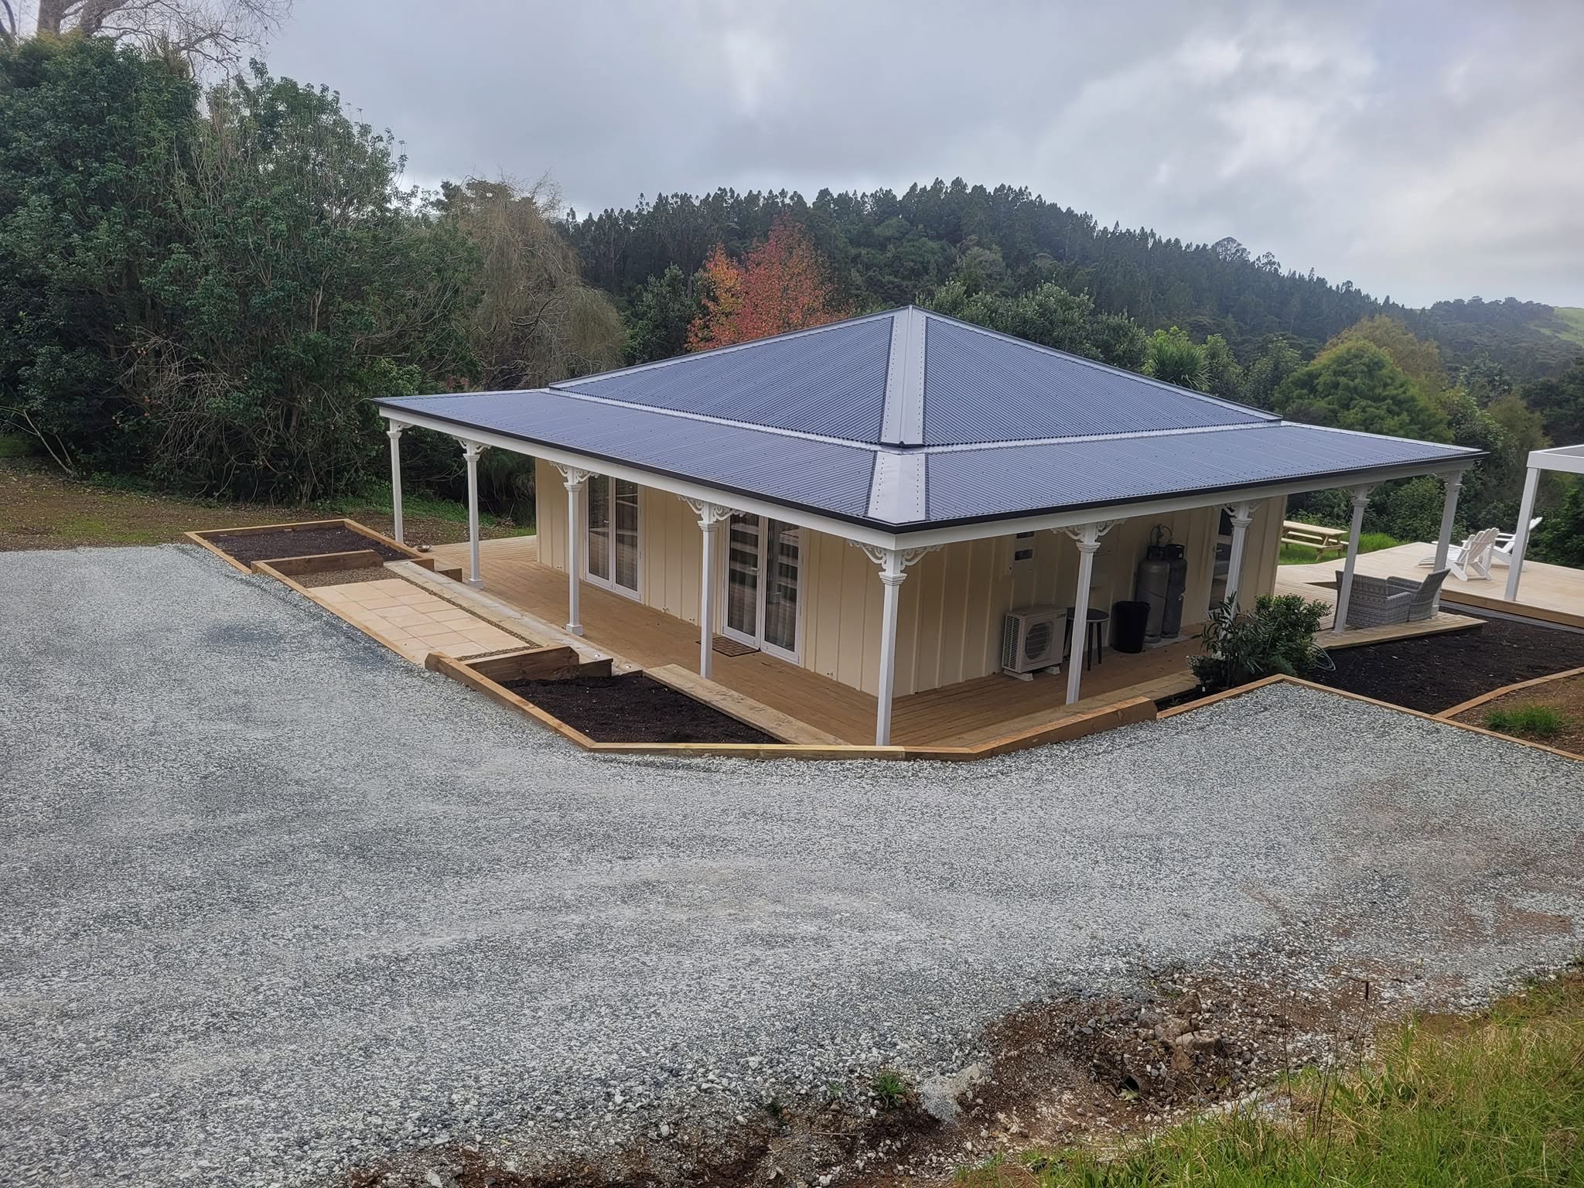
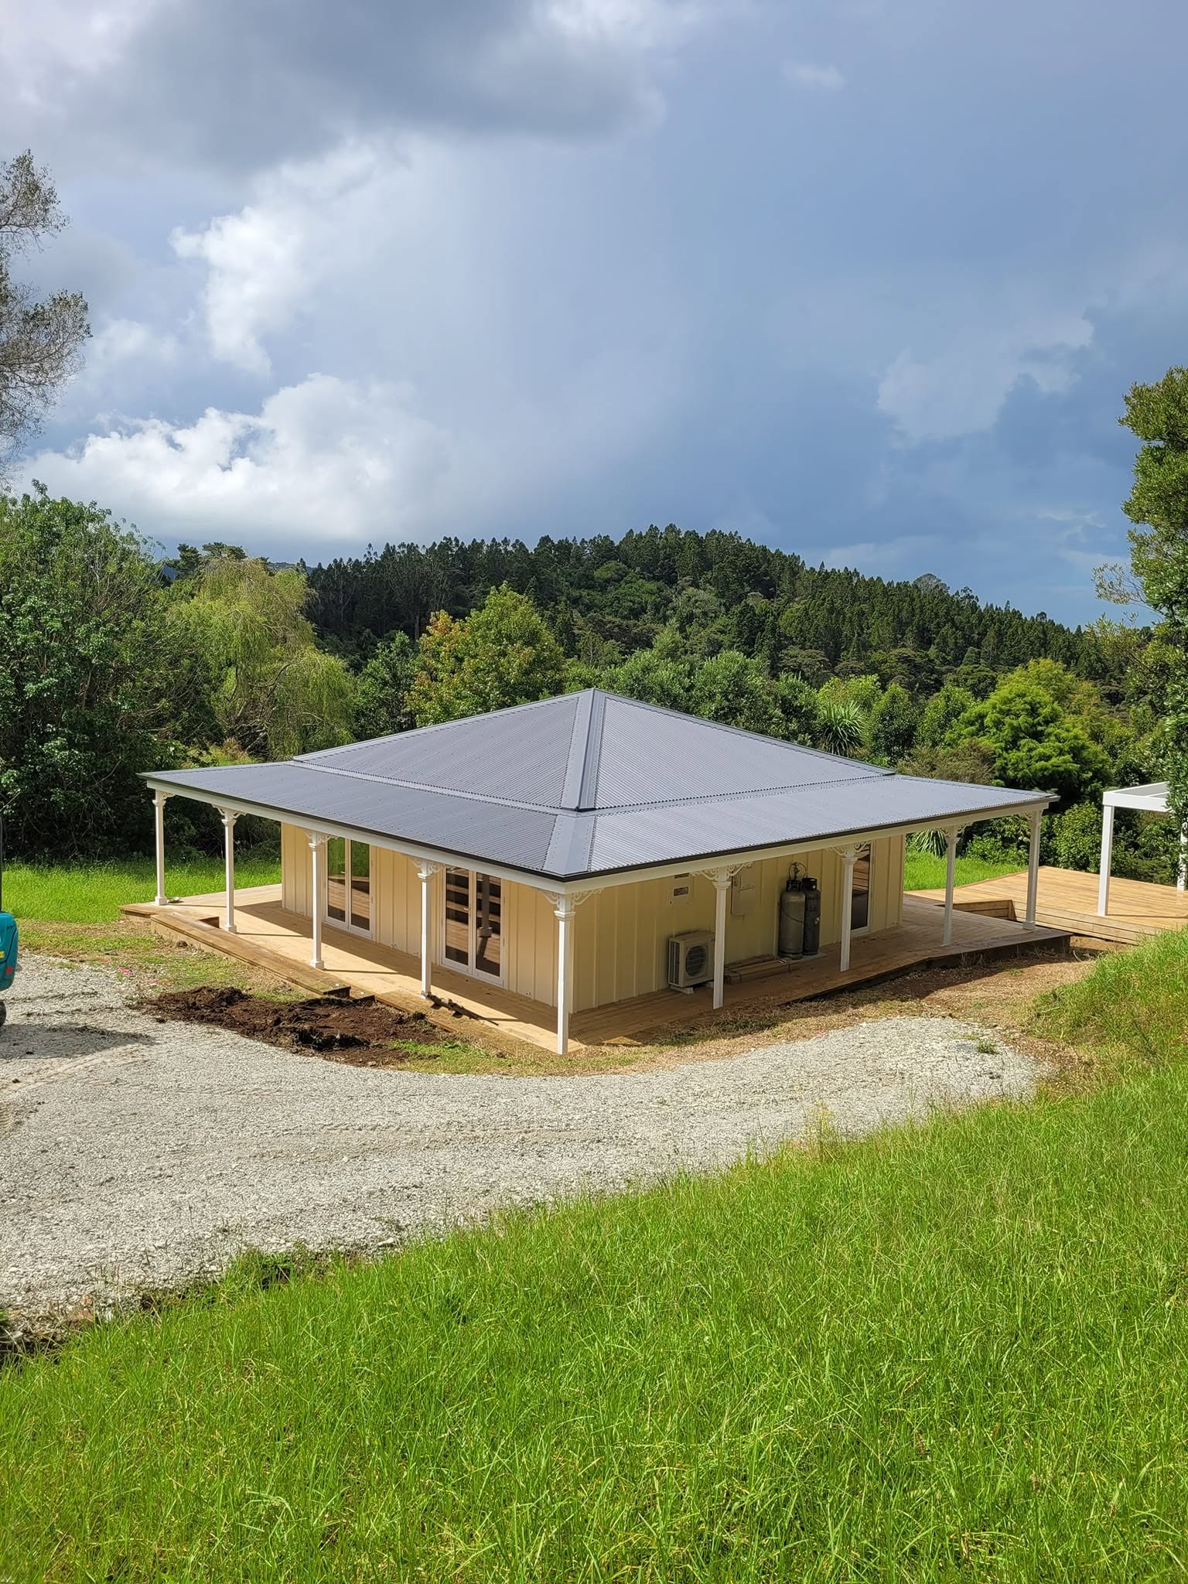
This complete landscape transformation was designed and built by our team, including site shaping, retaining walls, paved areas, driveway reformation, and extensive underground drainage. The result is a functional, durable, and well-finished outdoor space built to stand the test of time.
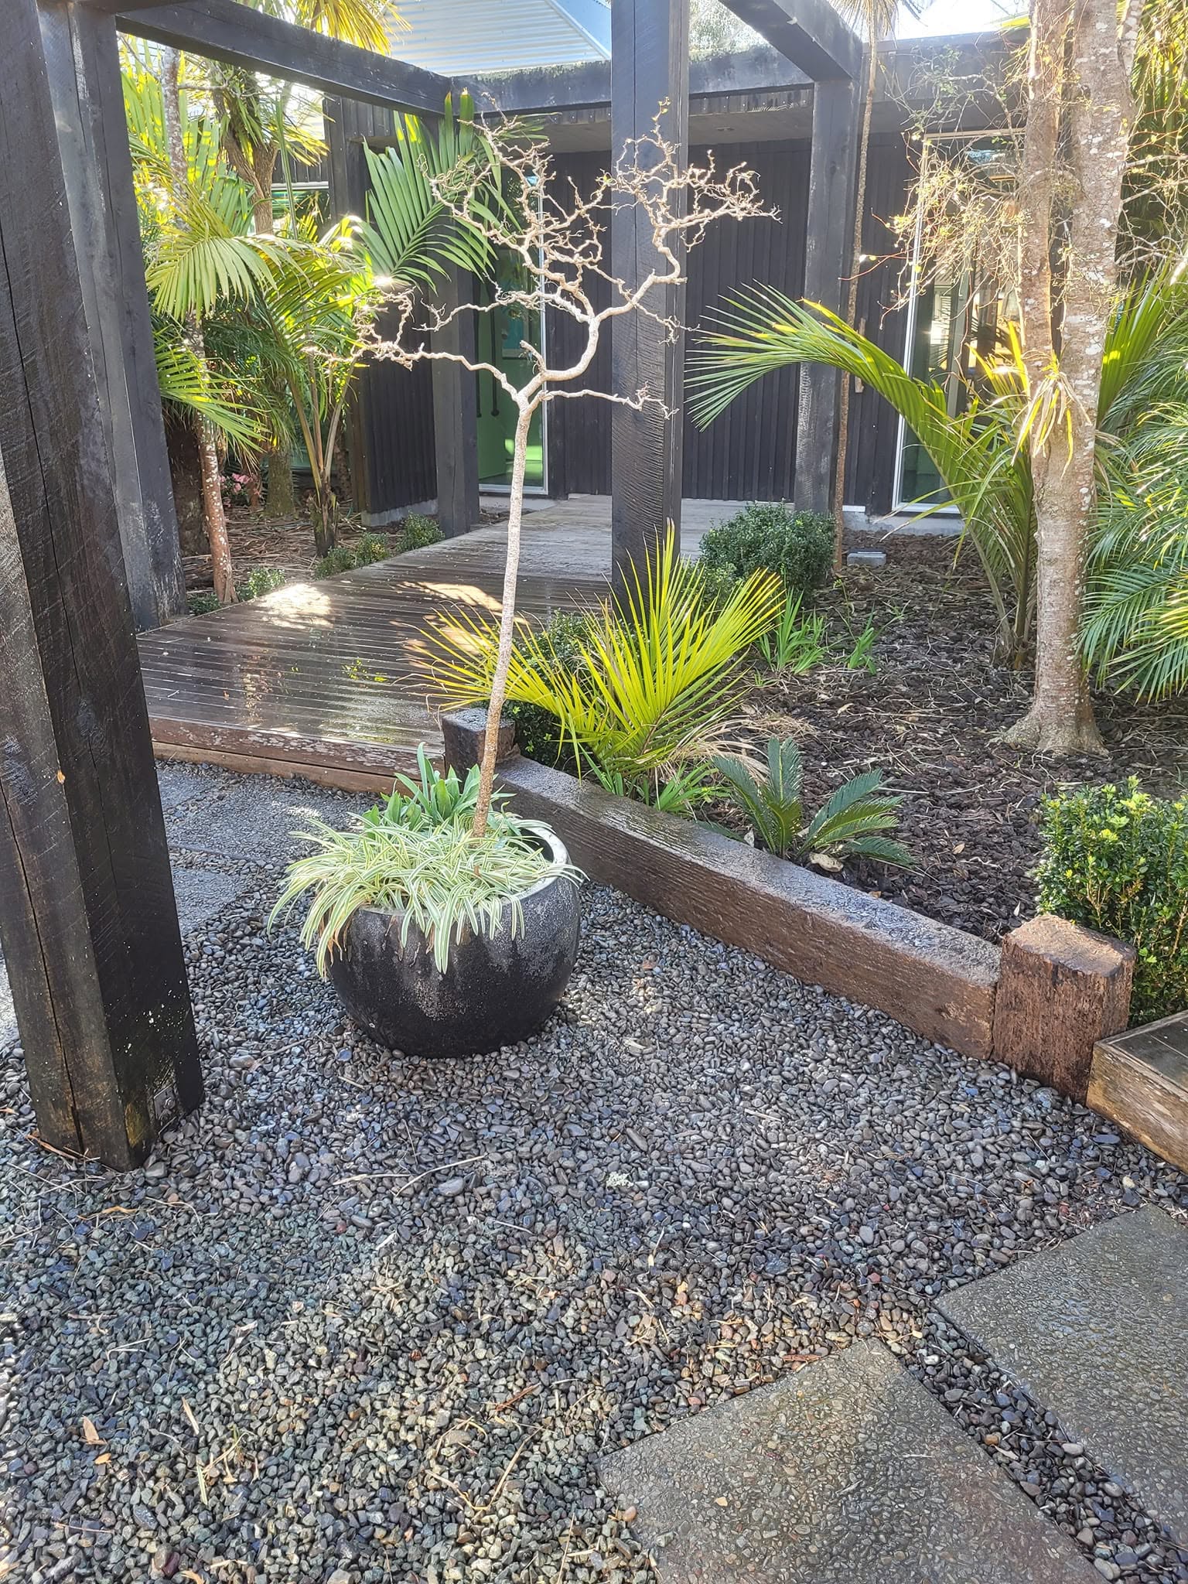
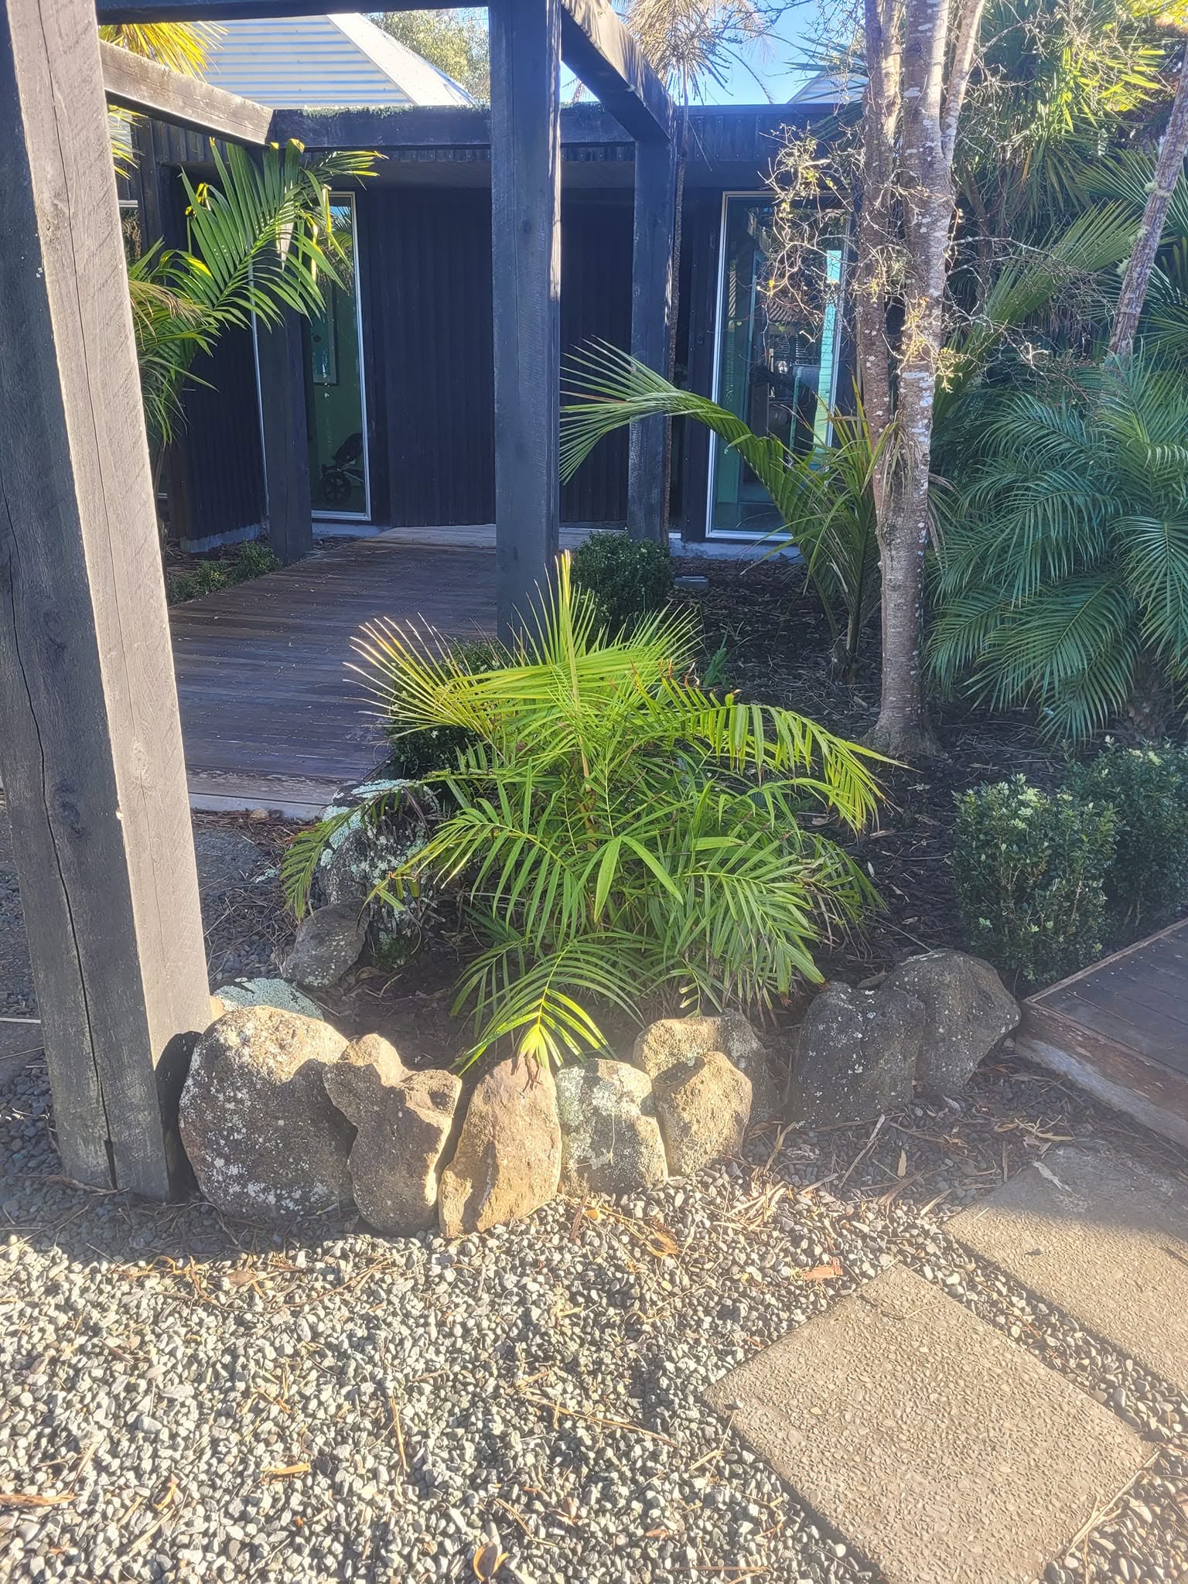
A simple and effective makeover using reclaimed railway sleepers to transform a small, untidy space into a neat and functional area.
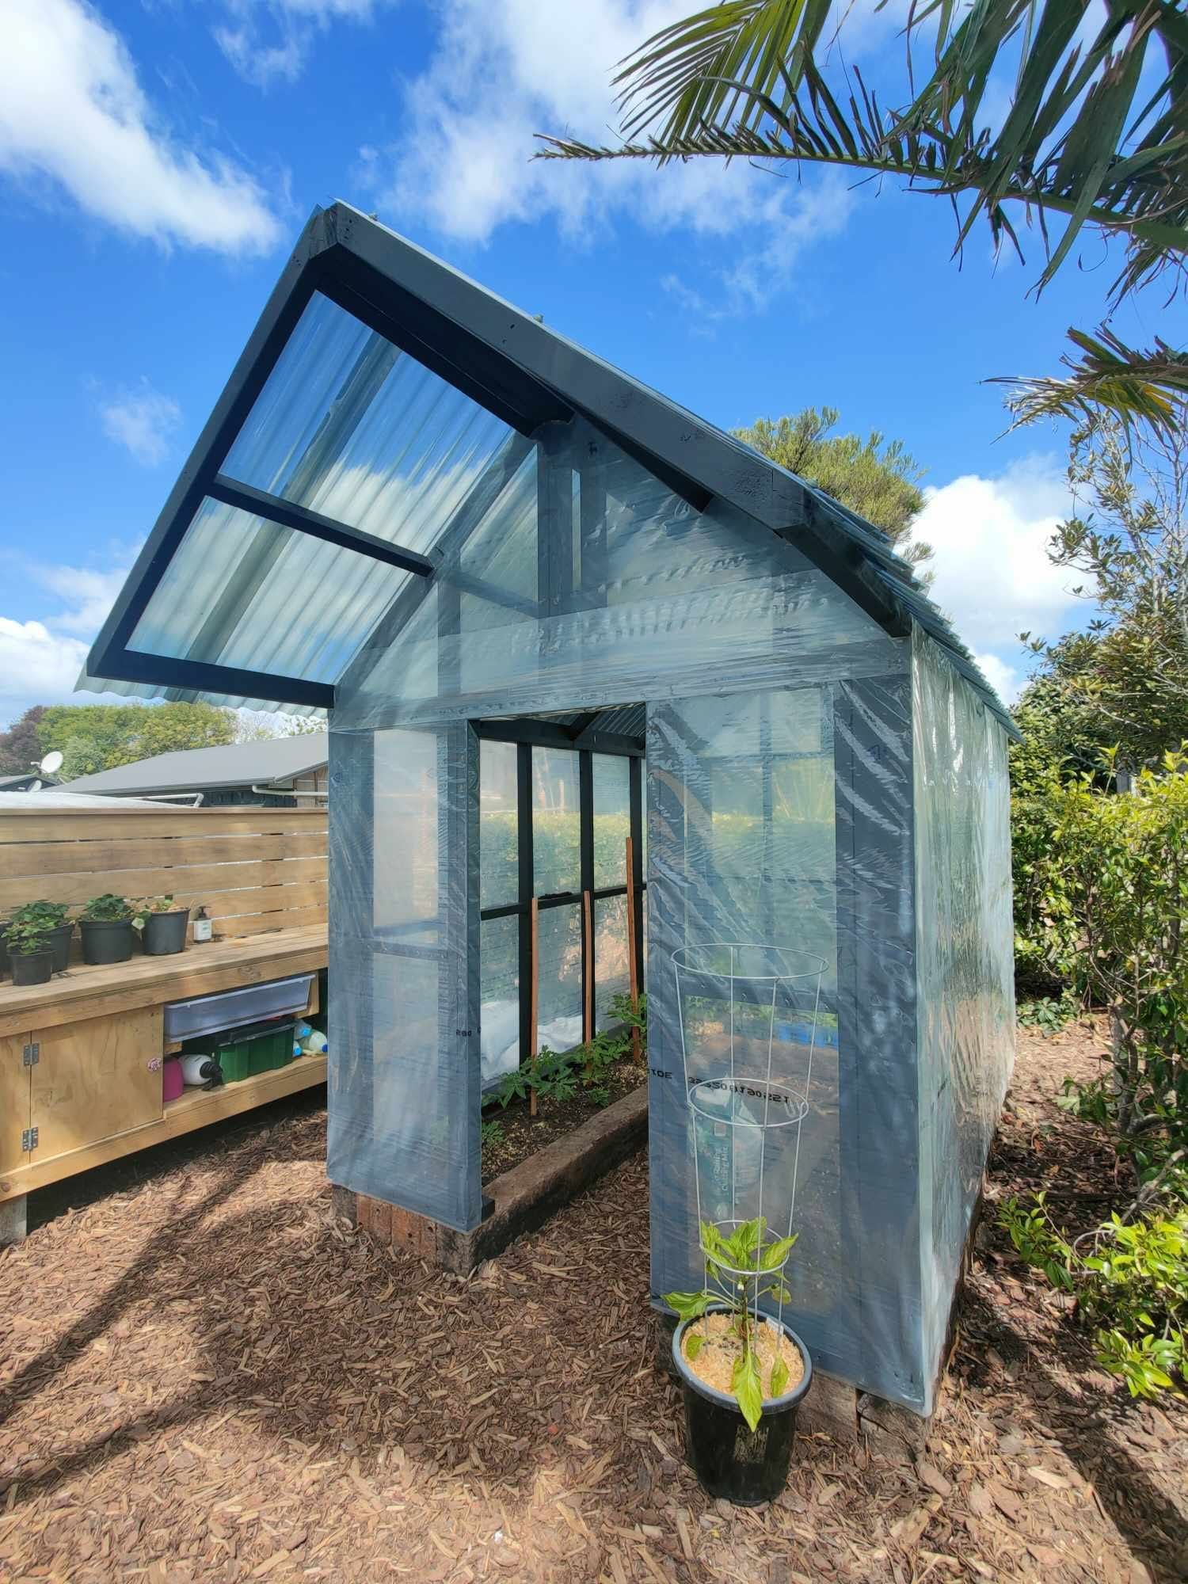
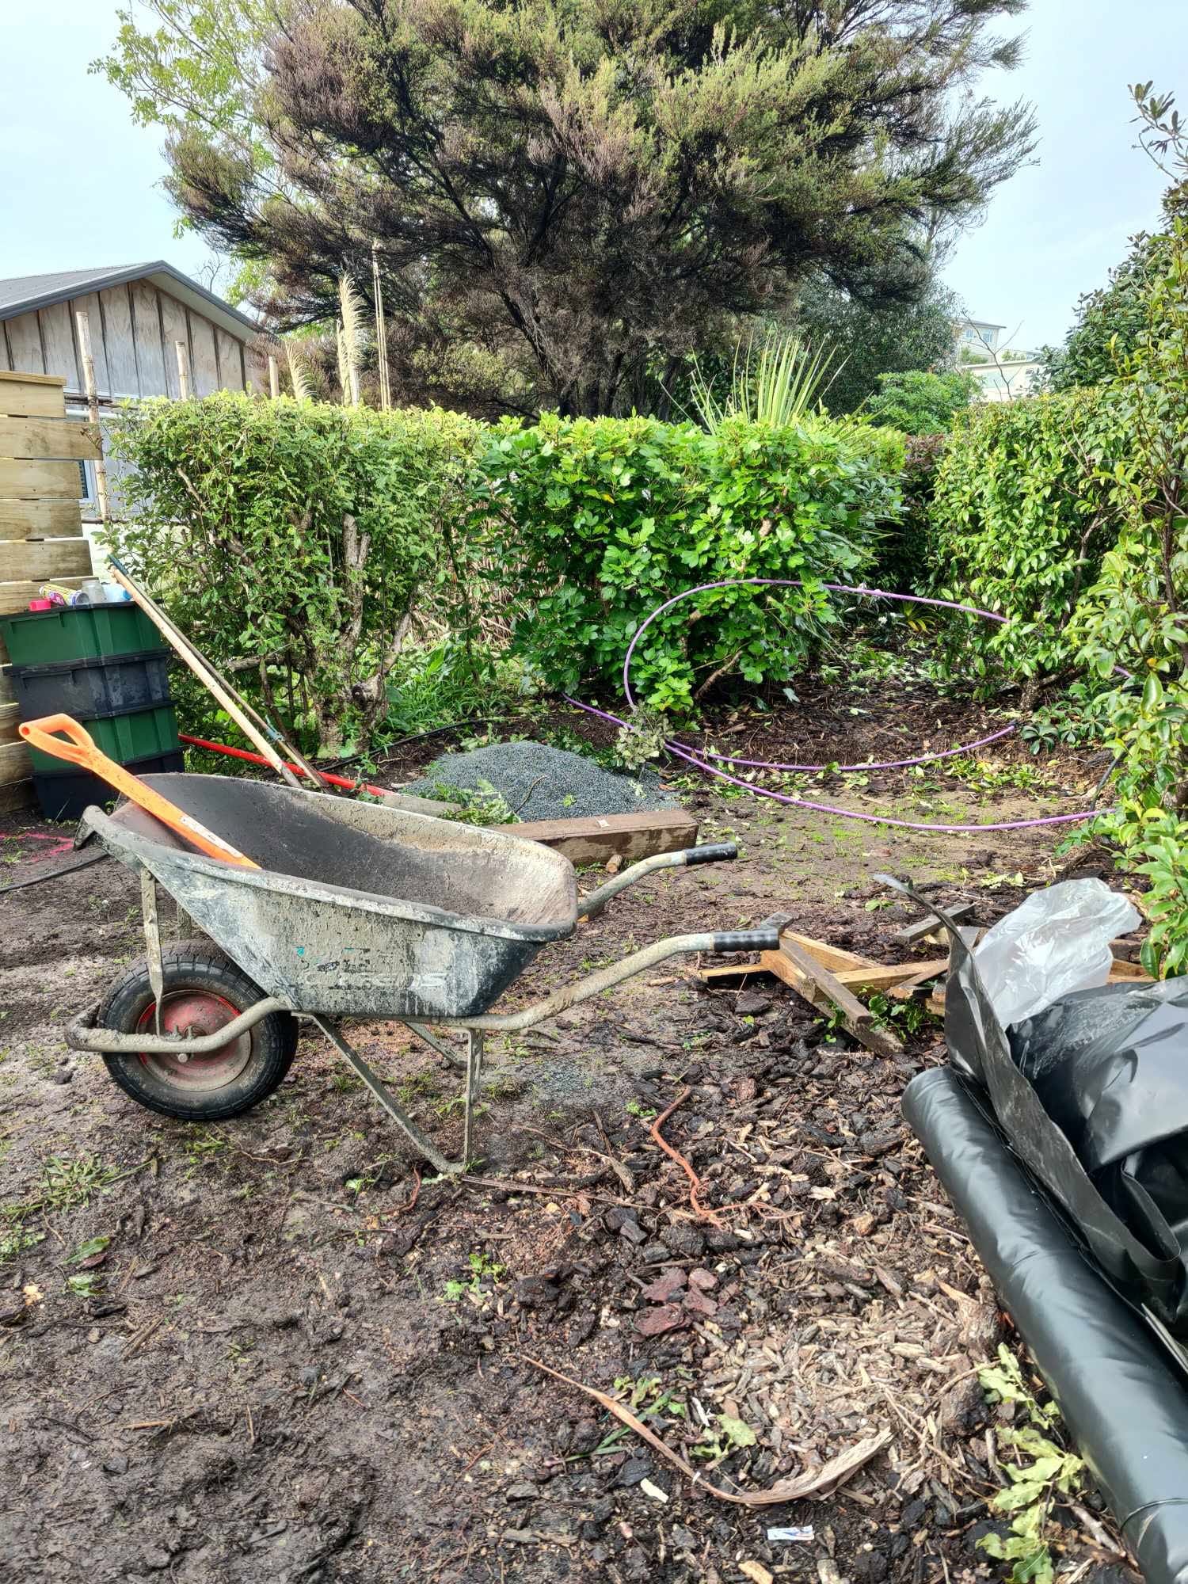
Making the most of the available space with a custom-built polyhouse and raised vegetable boxes crafted from reclaimed railway sleepers, lined with polythene to provide a food-safe growing environment.
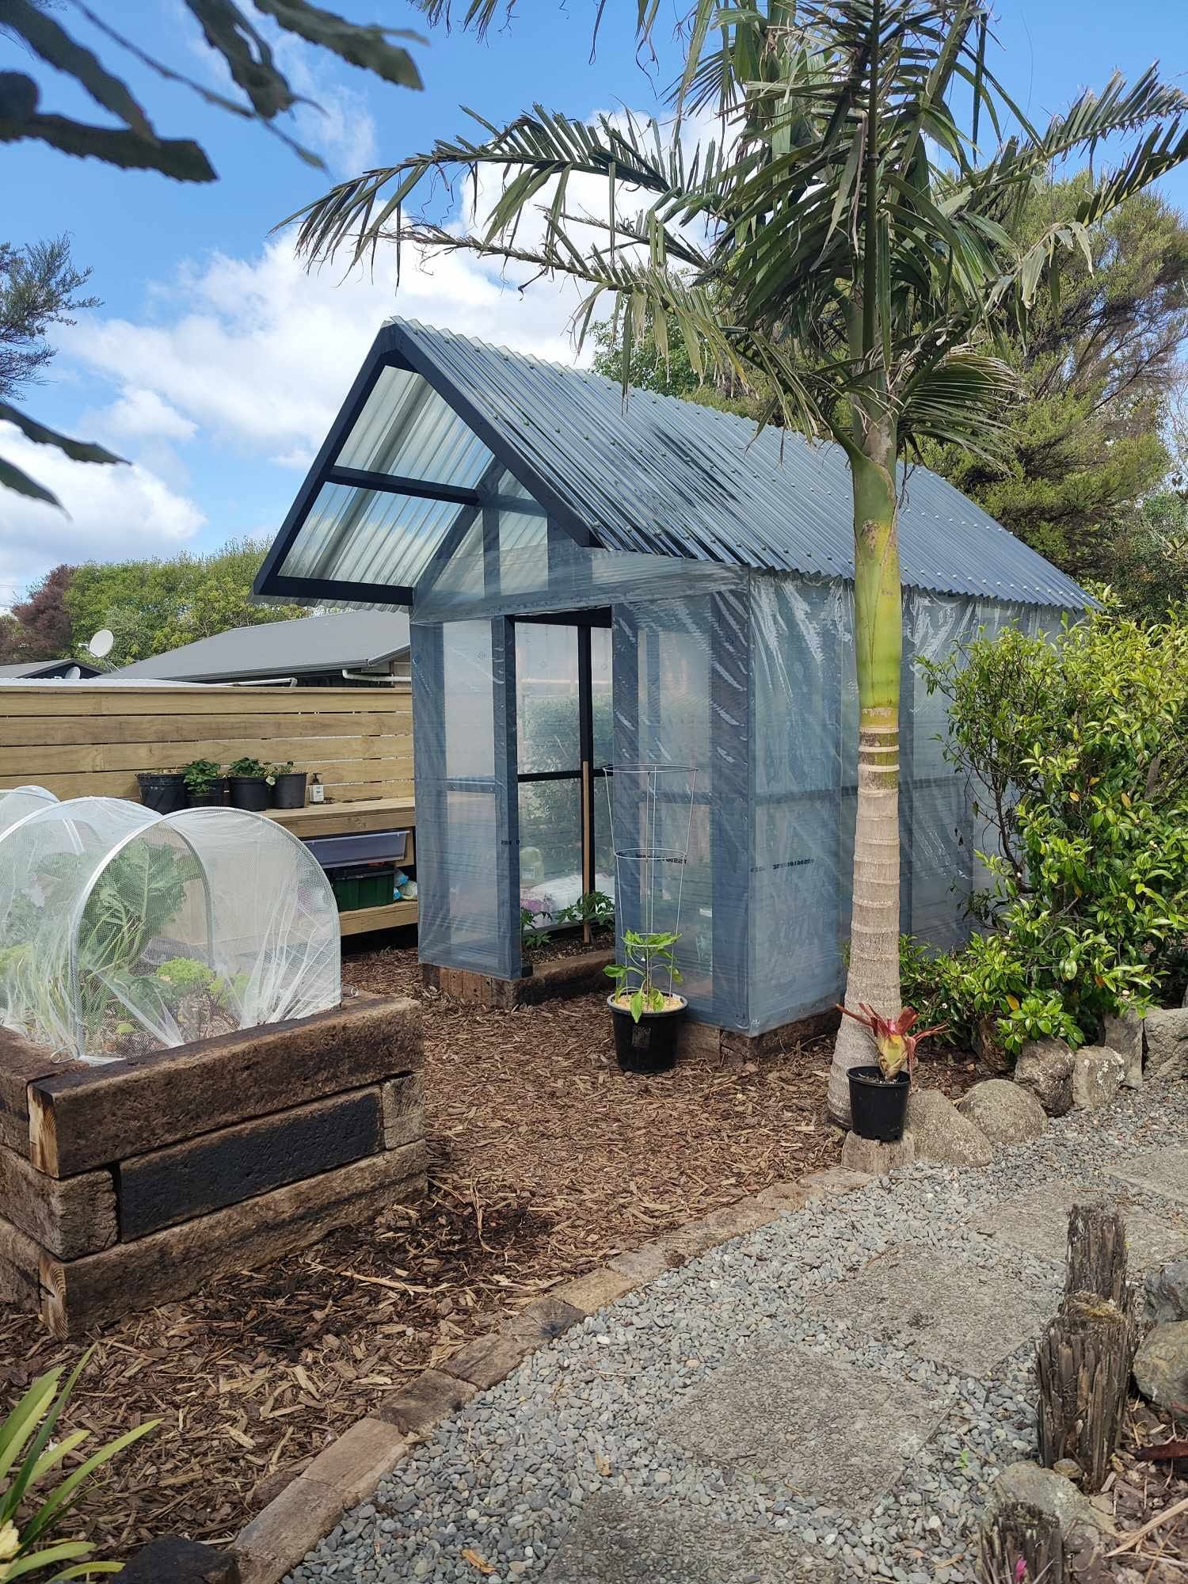
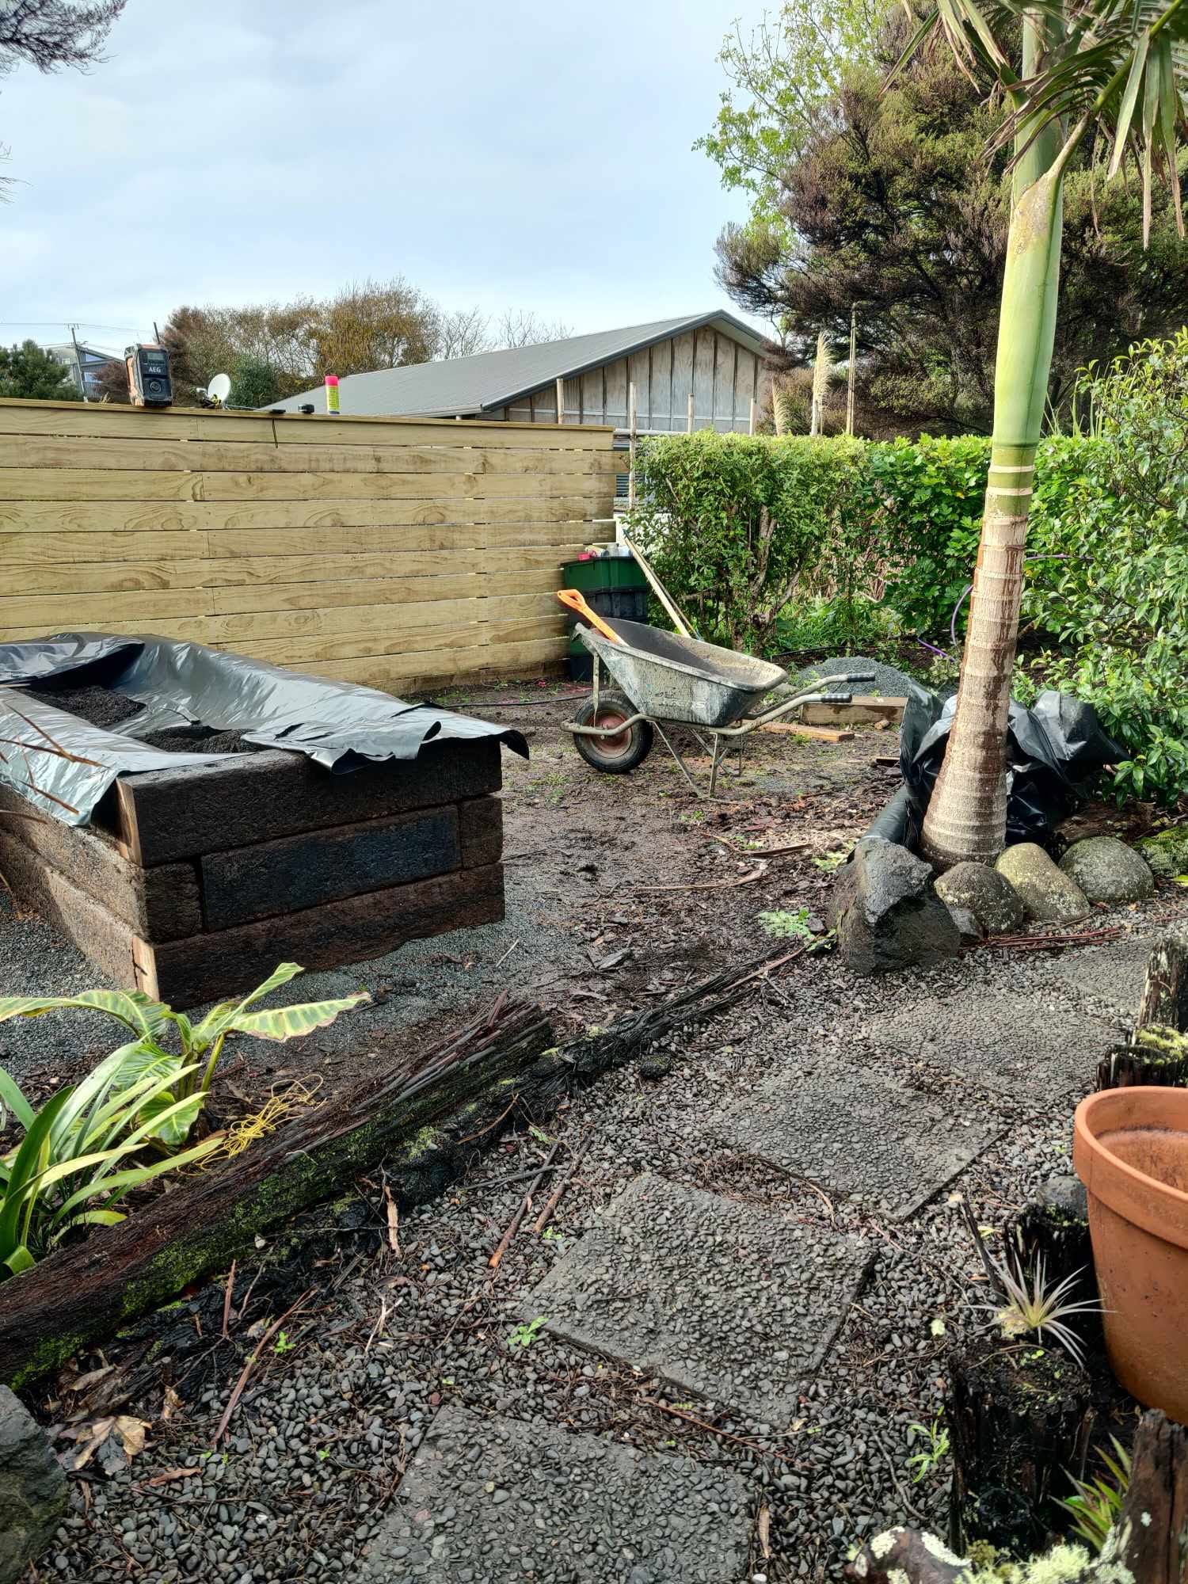
Making the most of the available space with a custom-built polyhouse and raised vegetable boxes crafted from reclaimed railway sleepers, lined with polythene to provide a food-safe growing environment.
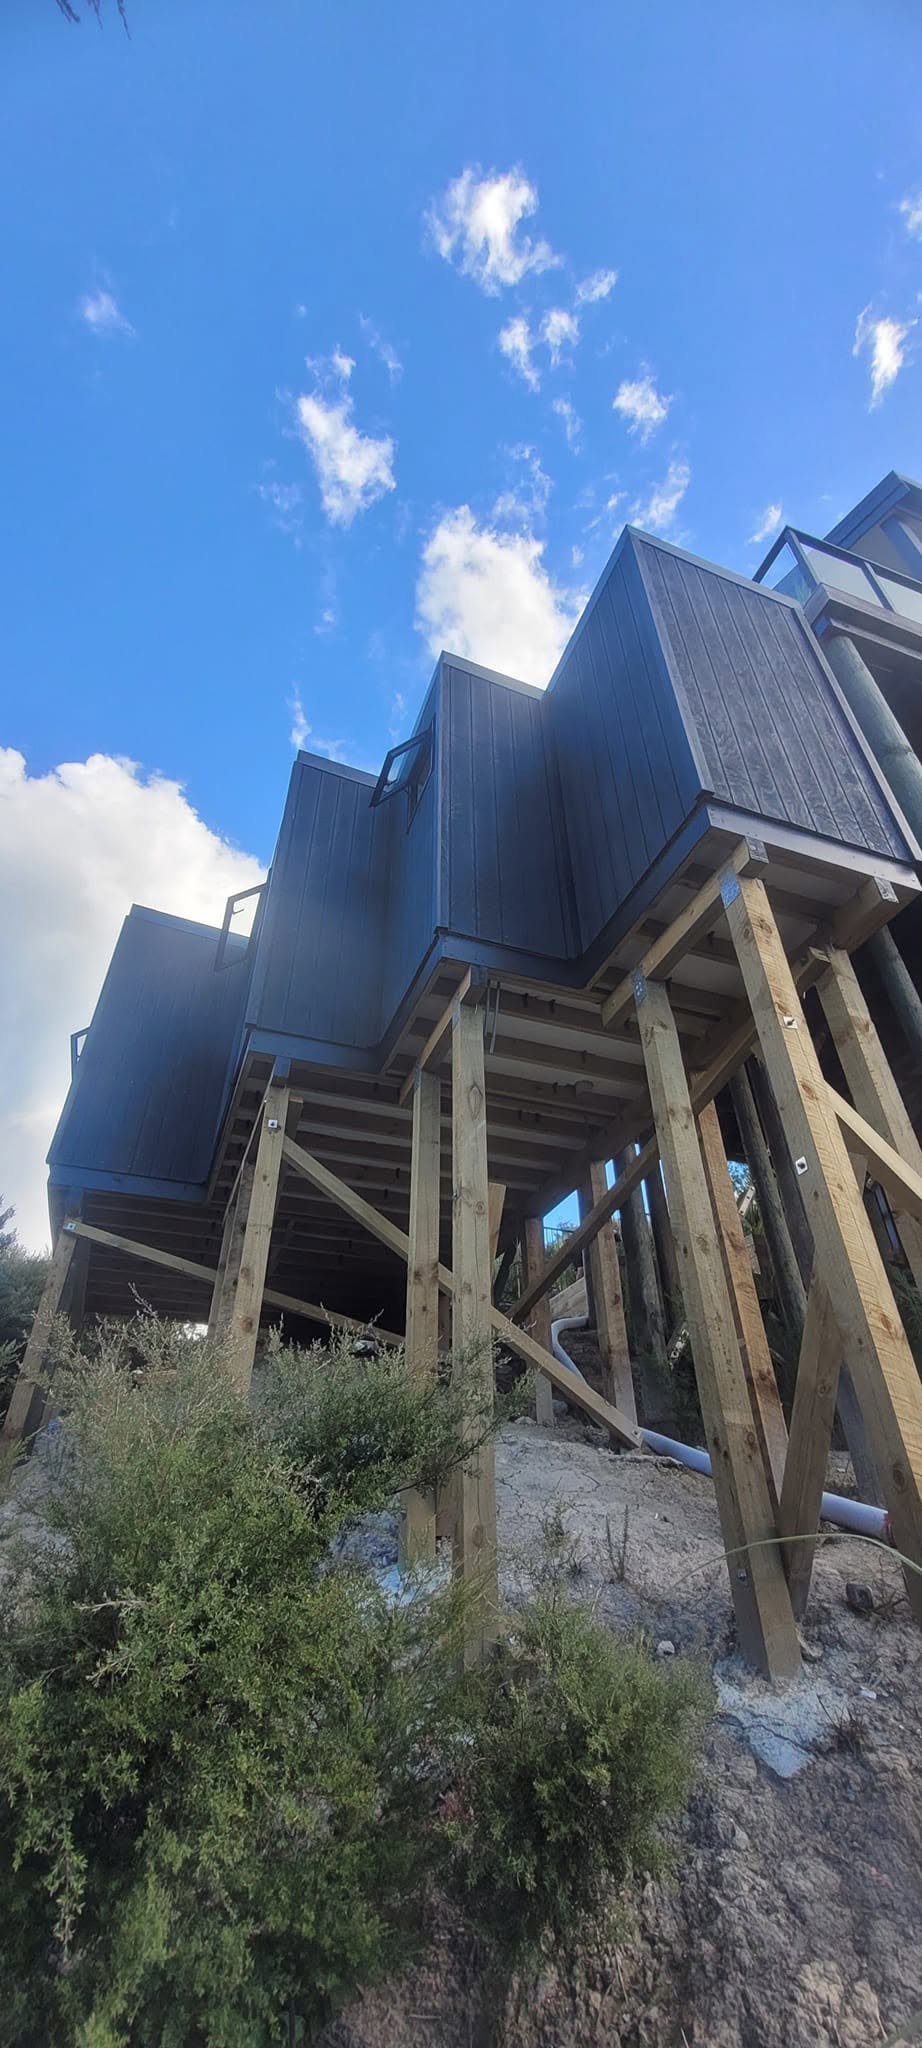
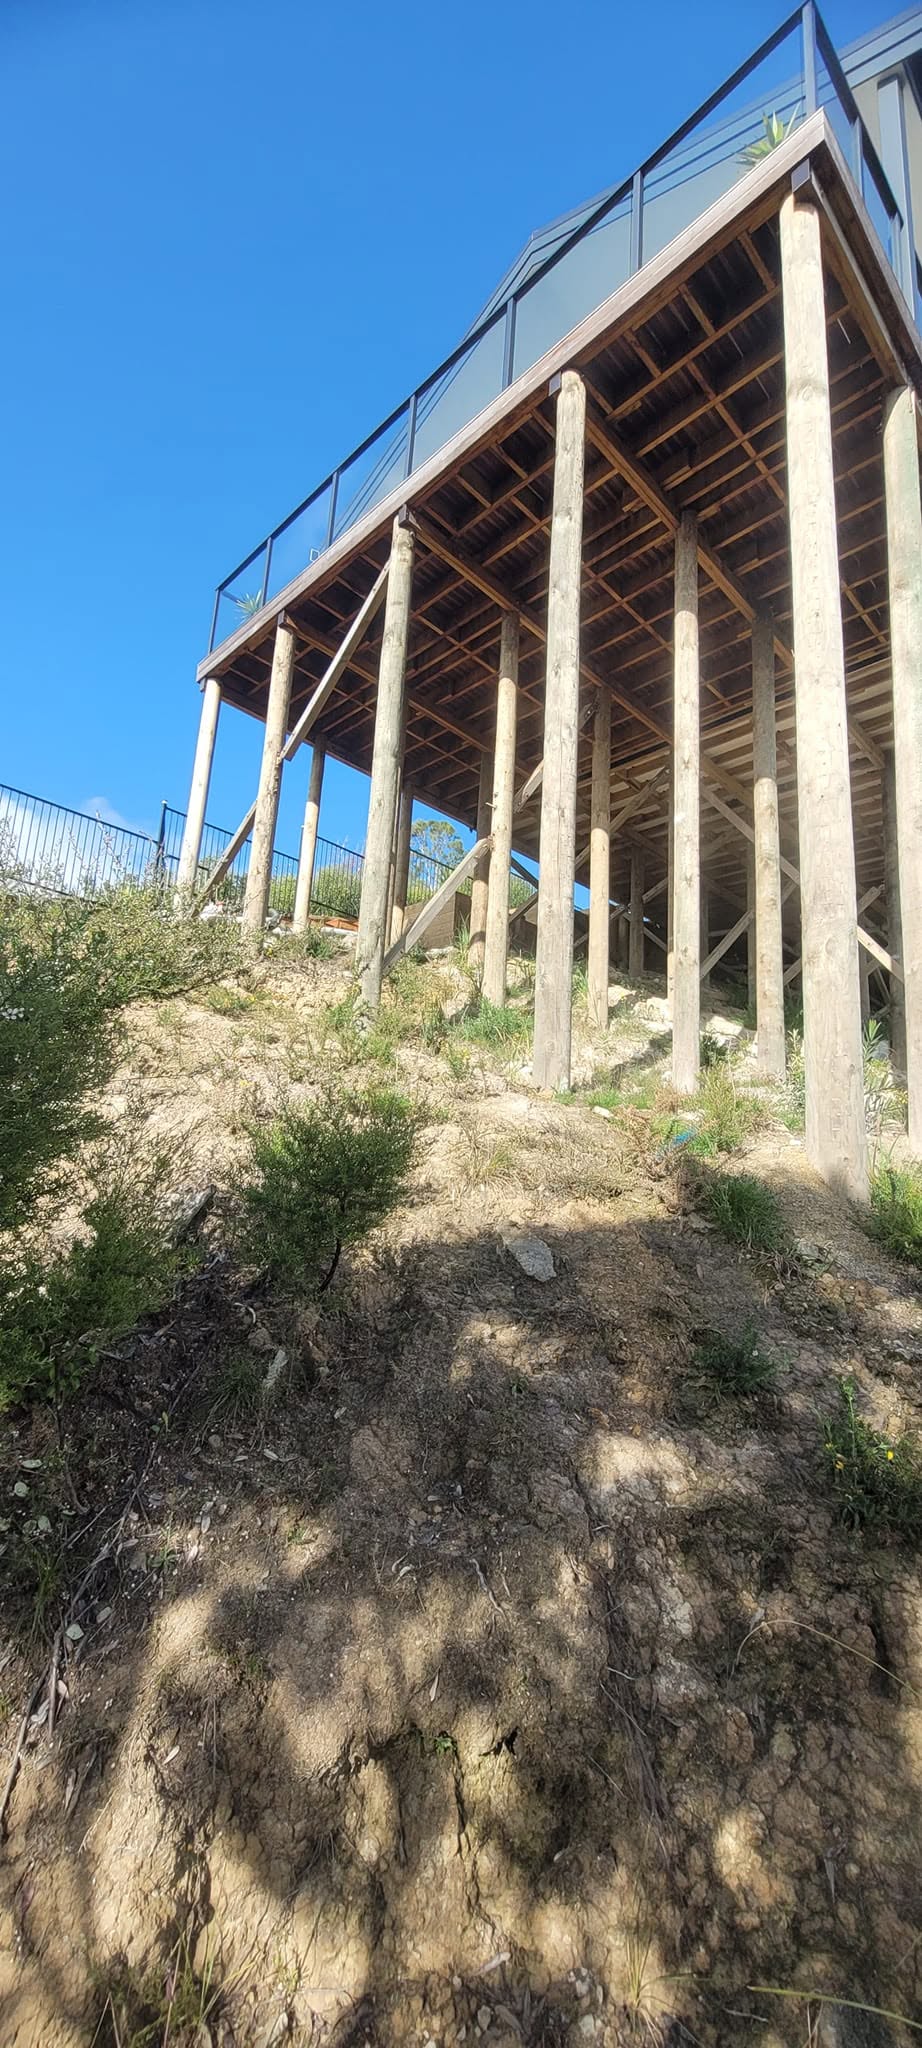
Built on an extremely challenging site, our team designed and constructed this custom standalone sleepout to seamlessly match the style and character of the client's home.